
The development plan for Buzovna settlement aims to preserve its historical and architectural traditions, promote sustainability, establish cultural institutions, and enhance the local lifestyle while integrating museums and preserving the historical significance of the Tahmazov Bath.
Read News ArticleThe settlement is home to several notable buildings, including the Castle tower (15th century), Shrine of Black Clothes (1306), Tomb of Khalifa Ali and Muhammad Momin (1641), Mashadi Gharib Mosque (XIX century), Shrine of Hazrat Ali (Ali Ayaghi), Mehdigulu Bey's House, an ancient Albanian church and a Hun cemetery (3rd century), among many public baths.


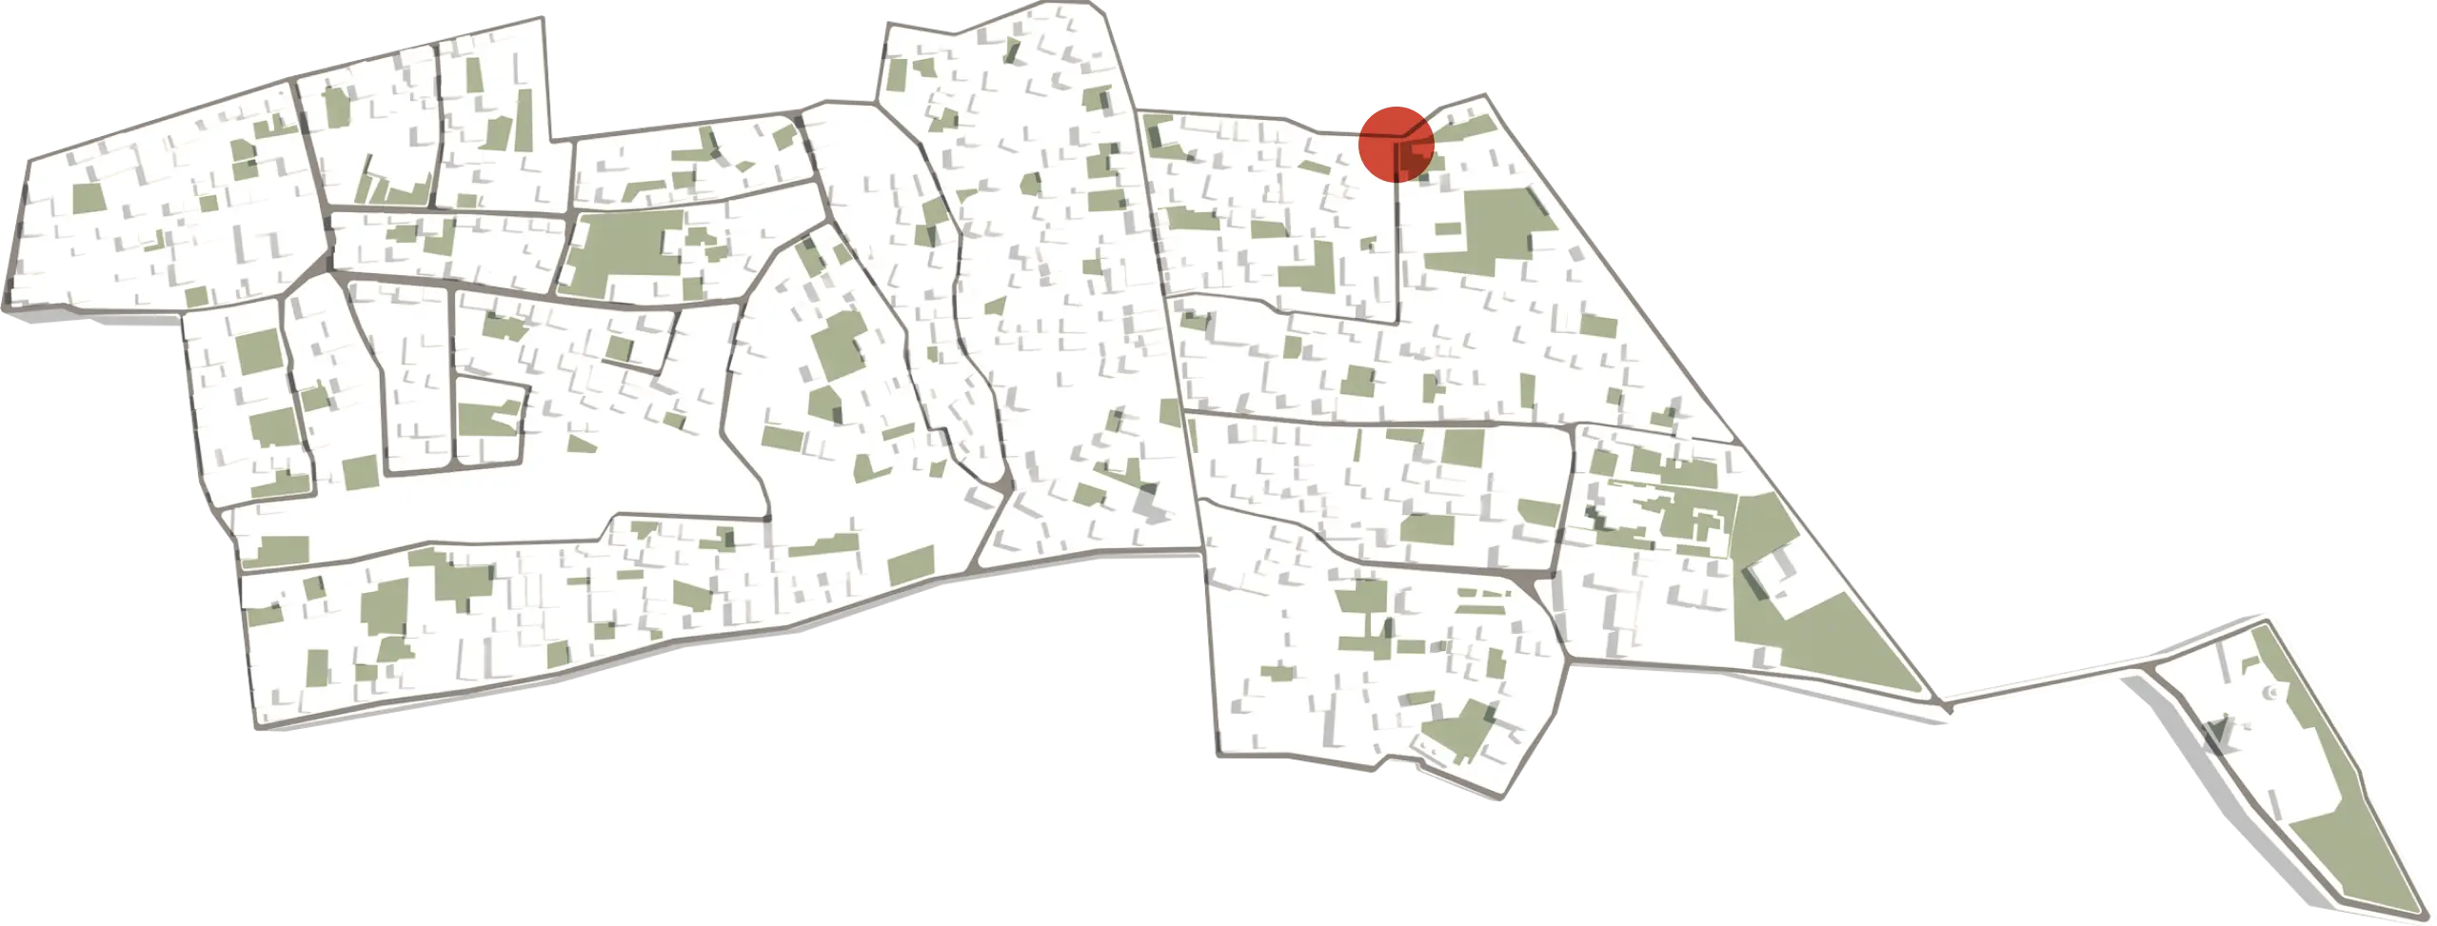
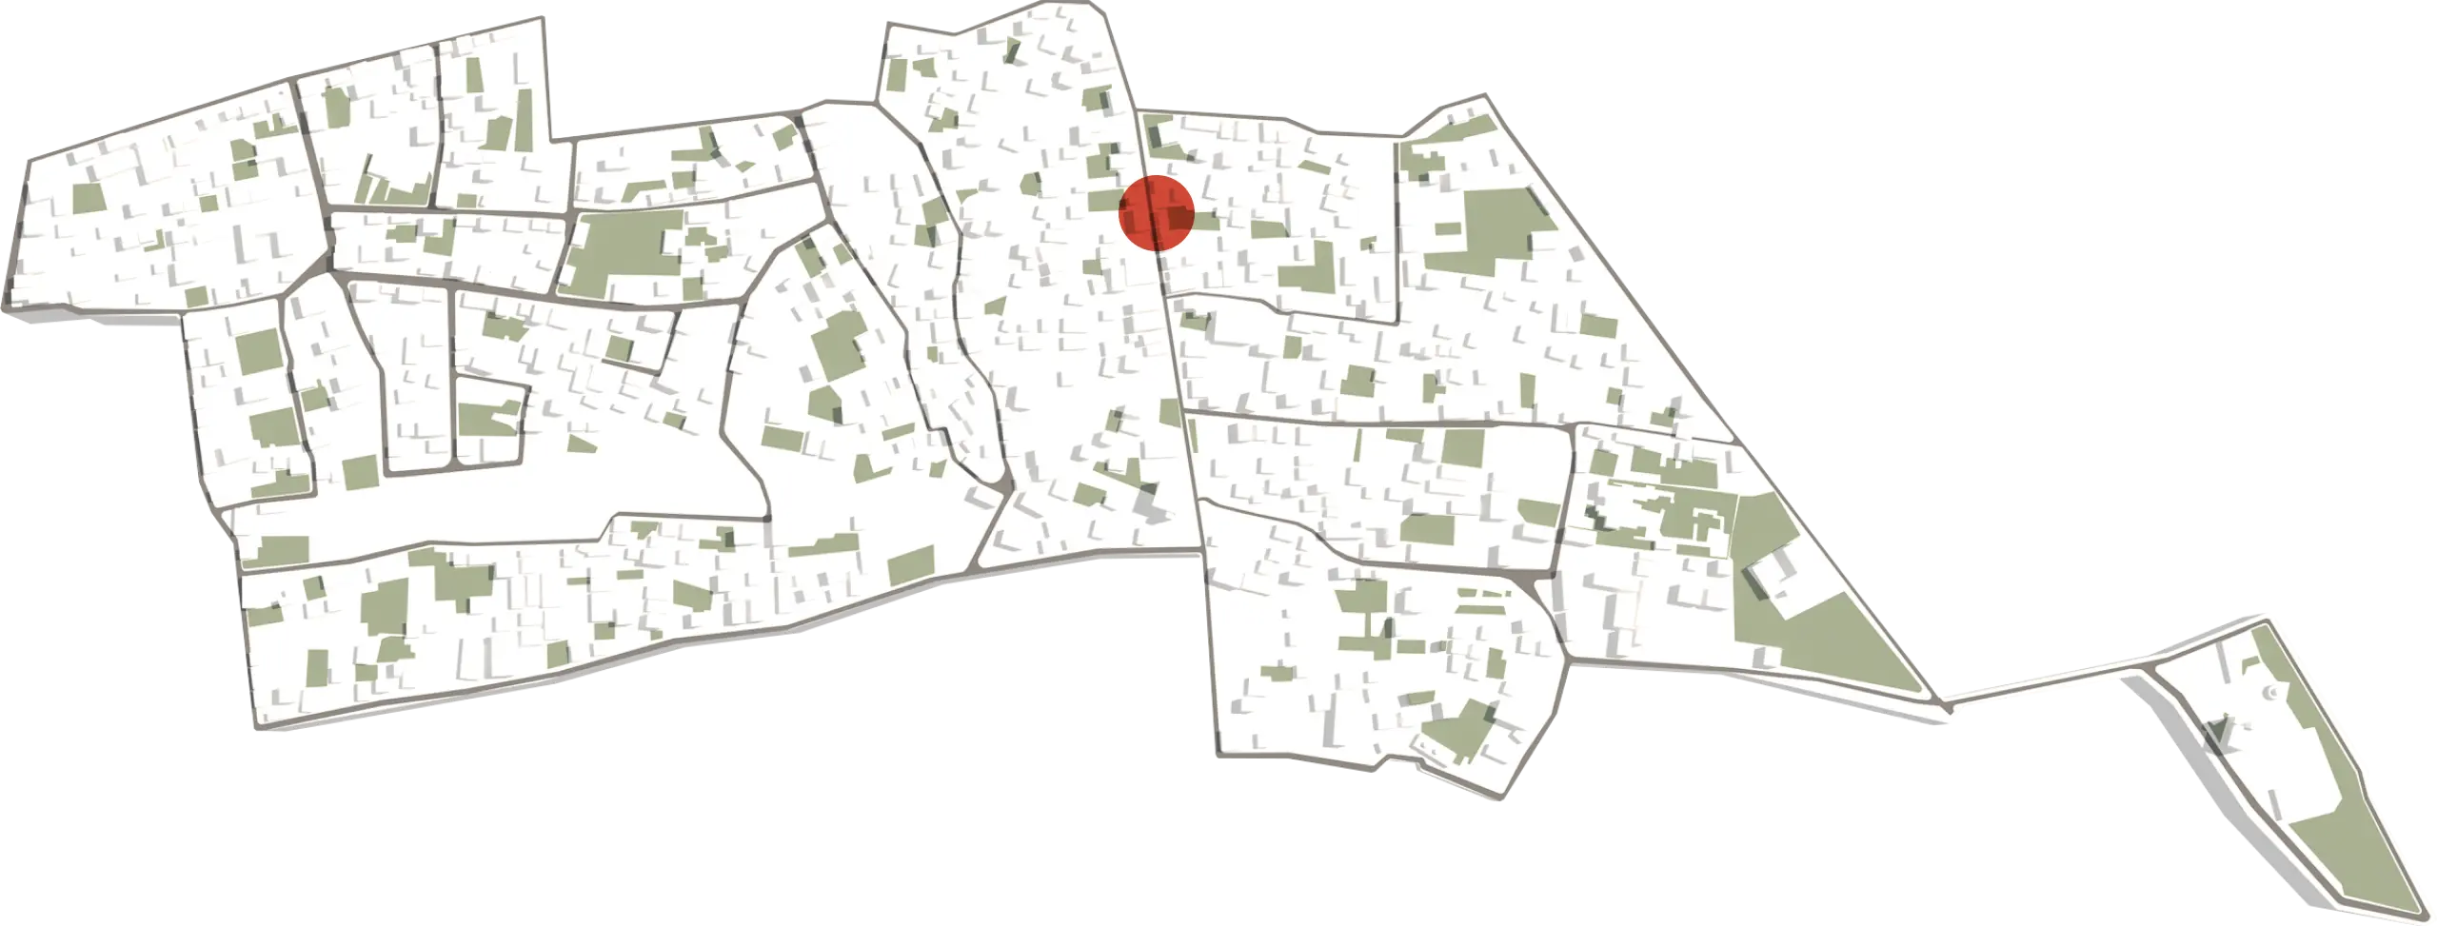
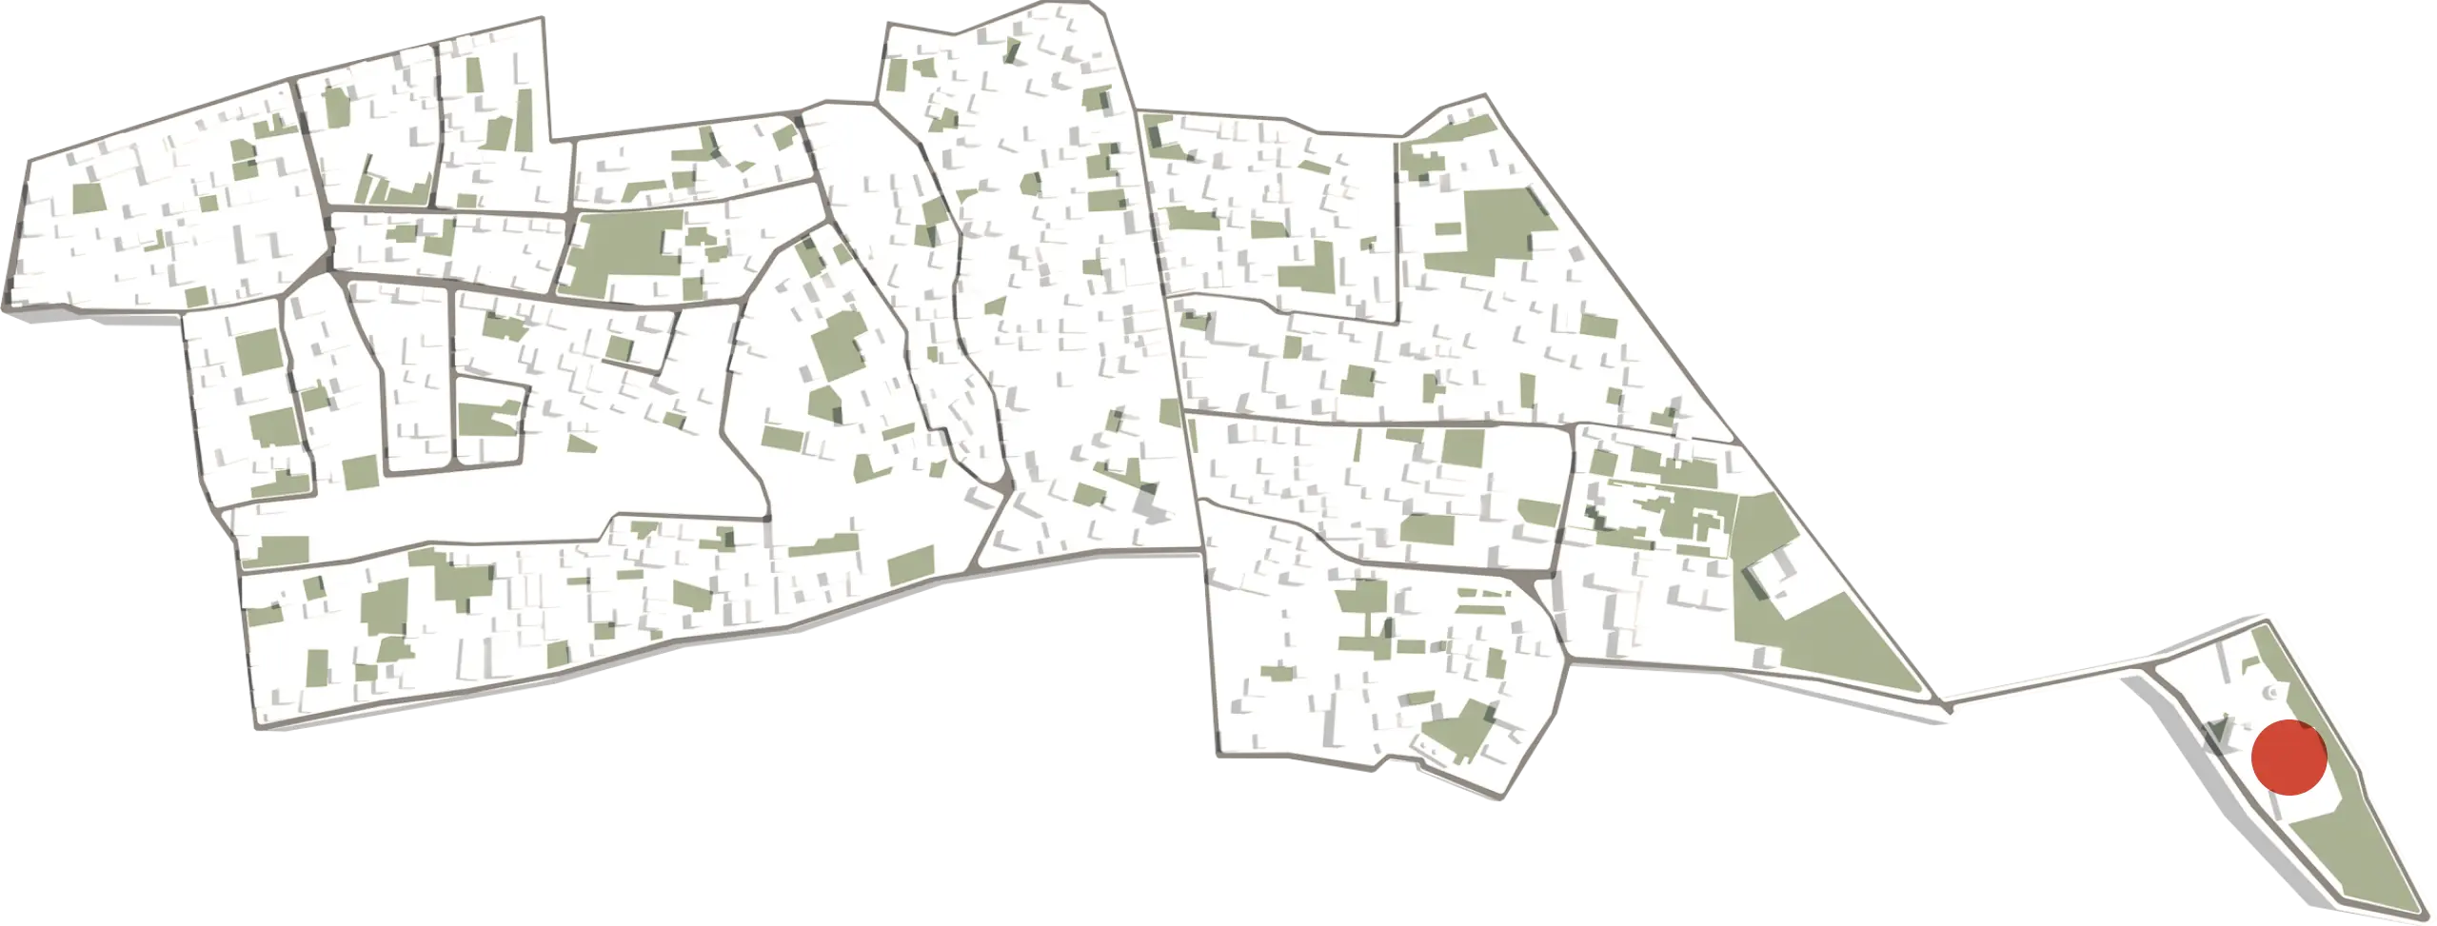


The planning territory of the proposed project includes the Tahmazov bath on Huseynqulu Sarabski Street, and the empty historic building on the central Ruhulla Akhundov Street, among residential houses.

The planning territory of the proposed project includes the Tahmazov bath on Huseynqulu Sarabski Street, and the empty historic building on the central Ruhulla Akhundov Street, among residential houses.

Preservation of the Original Architectural Spirit: The project aims to give Buzovna an elevated form while maintaining the settlement's originality and architectural spirit. The intention is to revive historical traditions, ensuring their transmission to future generations through the creation of communities.
Self-Sustainability and Ecological Considerations: The plan focuses on transforming Buzovna into a self-sustaining settlement, taking into account climatic factors. The aim is to improve and maintain ecological balance, and rationalise the use of natural resources.


Creation of Cultural Institutions: The concept includes the development of local cultural centres and museums. The goal is to enrich these institutions with locally sourced exhibits. This contributes to the recognition of Buzovna's history, both locally and internationally.
There are four baths in this area: "Tahmazov," "Capayev," "Haji Nurali," and "Mashadi Veysal." Unfortunately, some of these baths have been completely demolished and replaced with houses, and currently, none of them are operational.
Among these, the "Tahmazov" bath stands out as a historical architectural monument dating back to the late 18th century. It was constructed by the Surakhani Albanda and boasts unique features, including special cabins, a treasury, and a central pool.
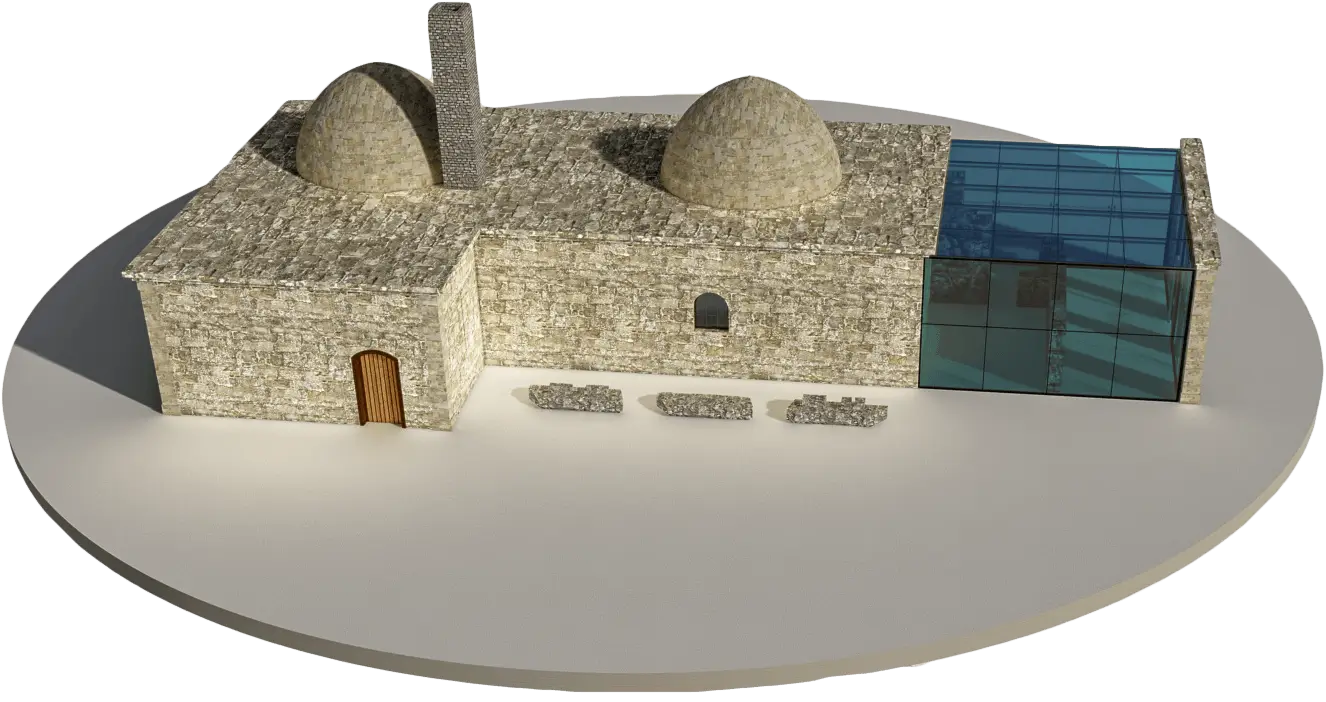
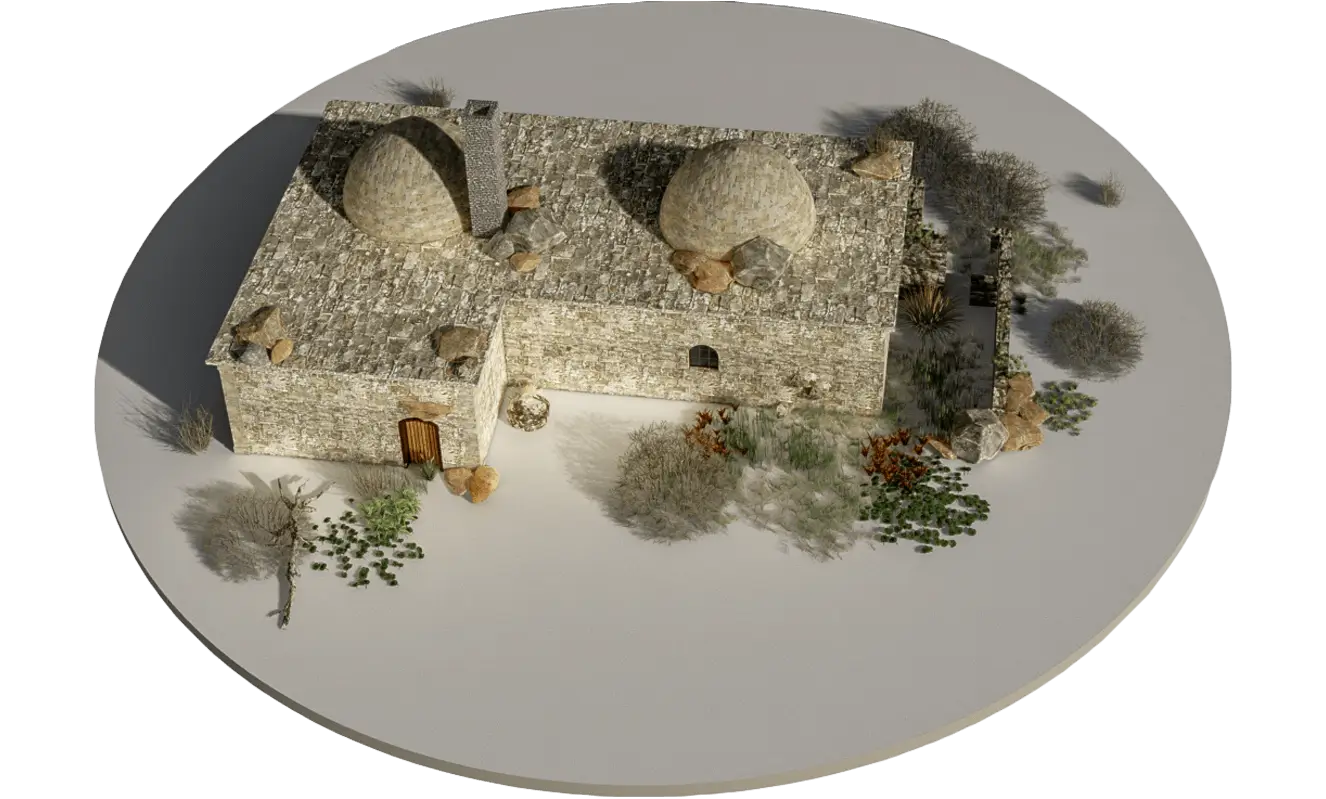


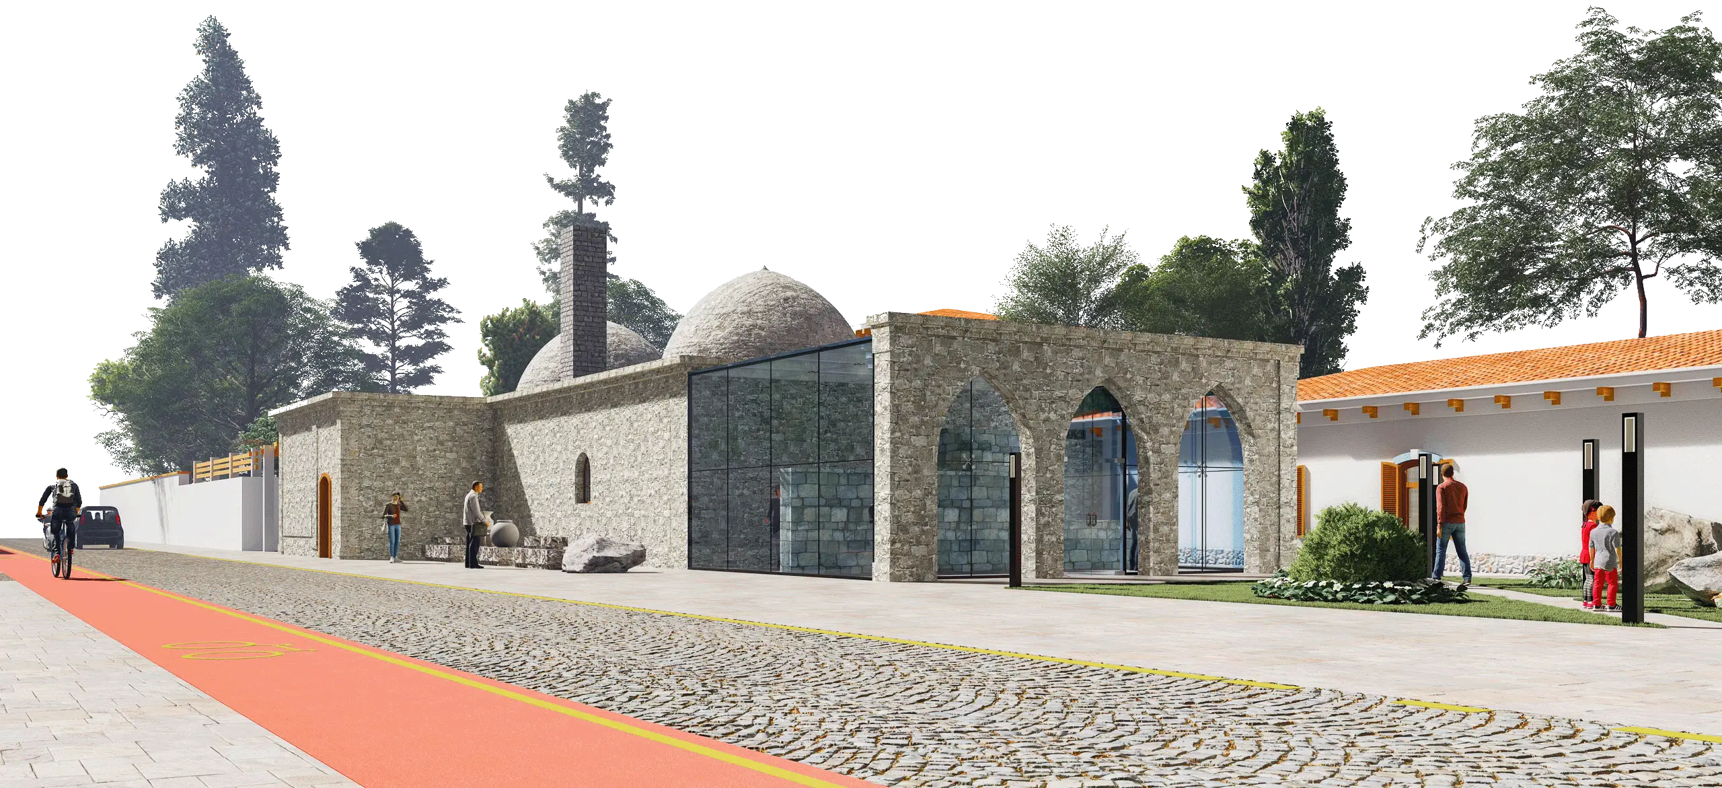
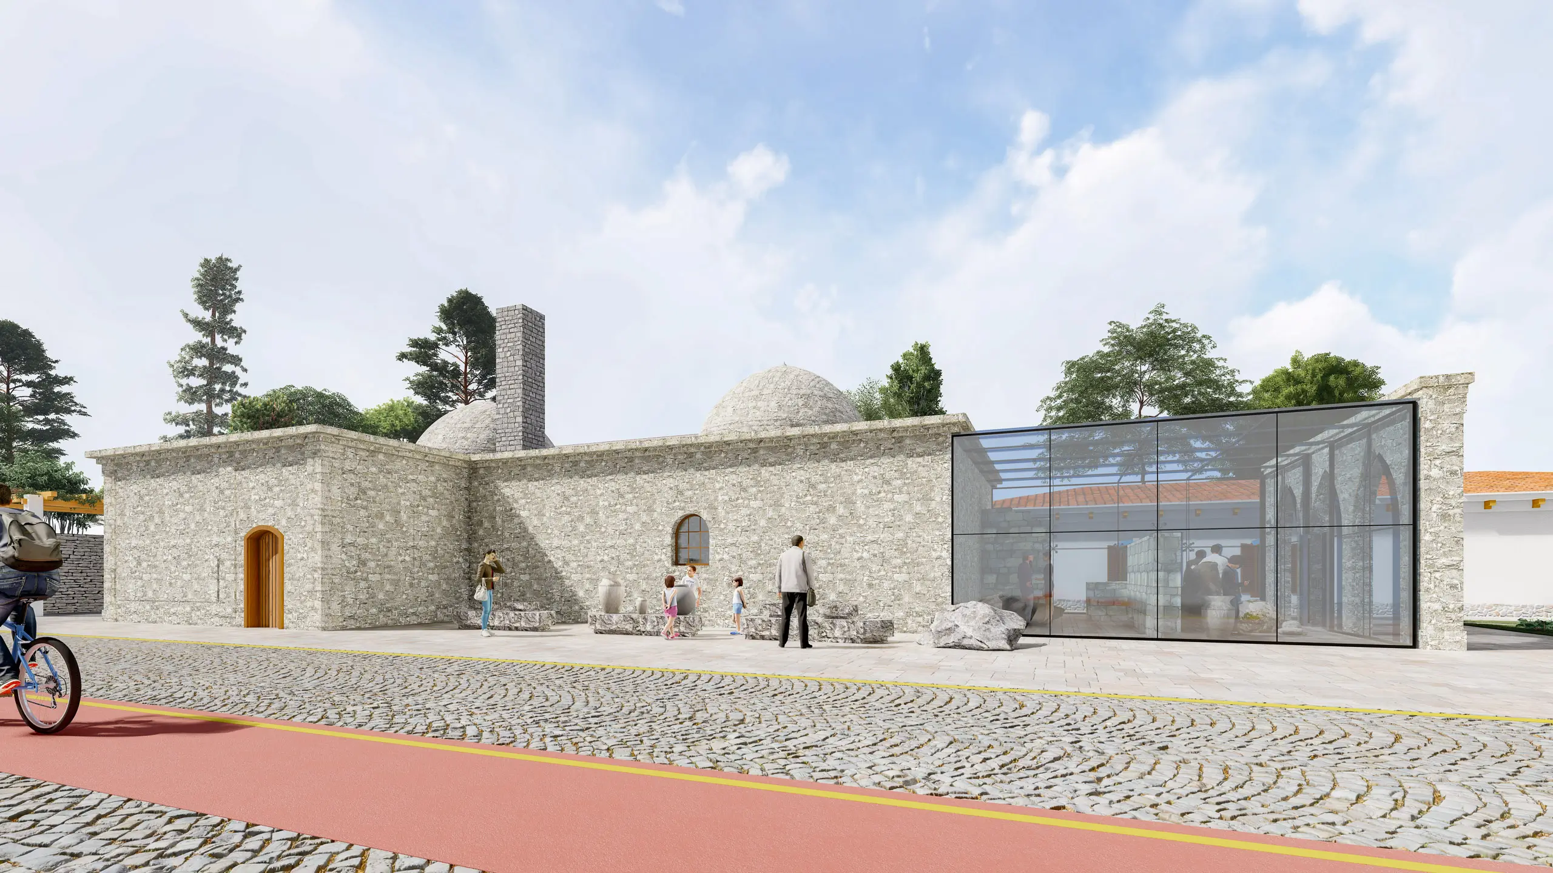
To preserve and showcase the historical significance of the traditional bath culture, a glass structure is added to the abandoned part, creating a small-scale museum space. The museum will focus on promoting bath culture by displaying relevant exhibits, which will be displayed under the glass, leaving the remains of the destroyed area untouched.

The project is using stones from the existing façade to arch the newly added eastern side, harmonising the added portion with the standing part of the bath. This blend of modern and historical elements is symbolic of the merging concepts within the Absheron peninsula.
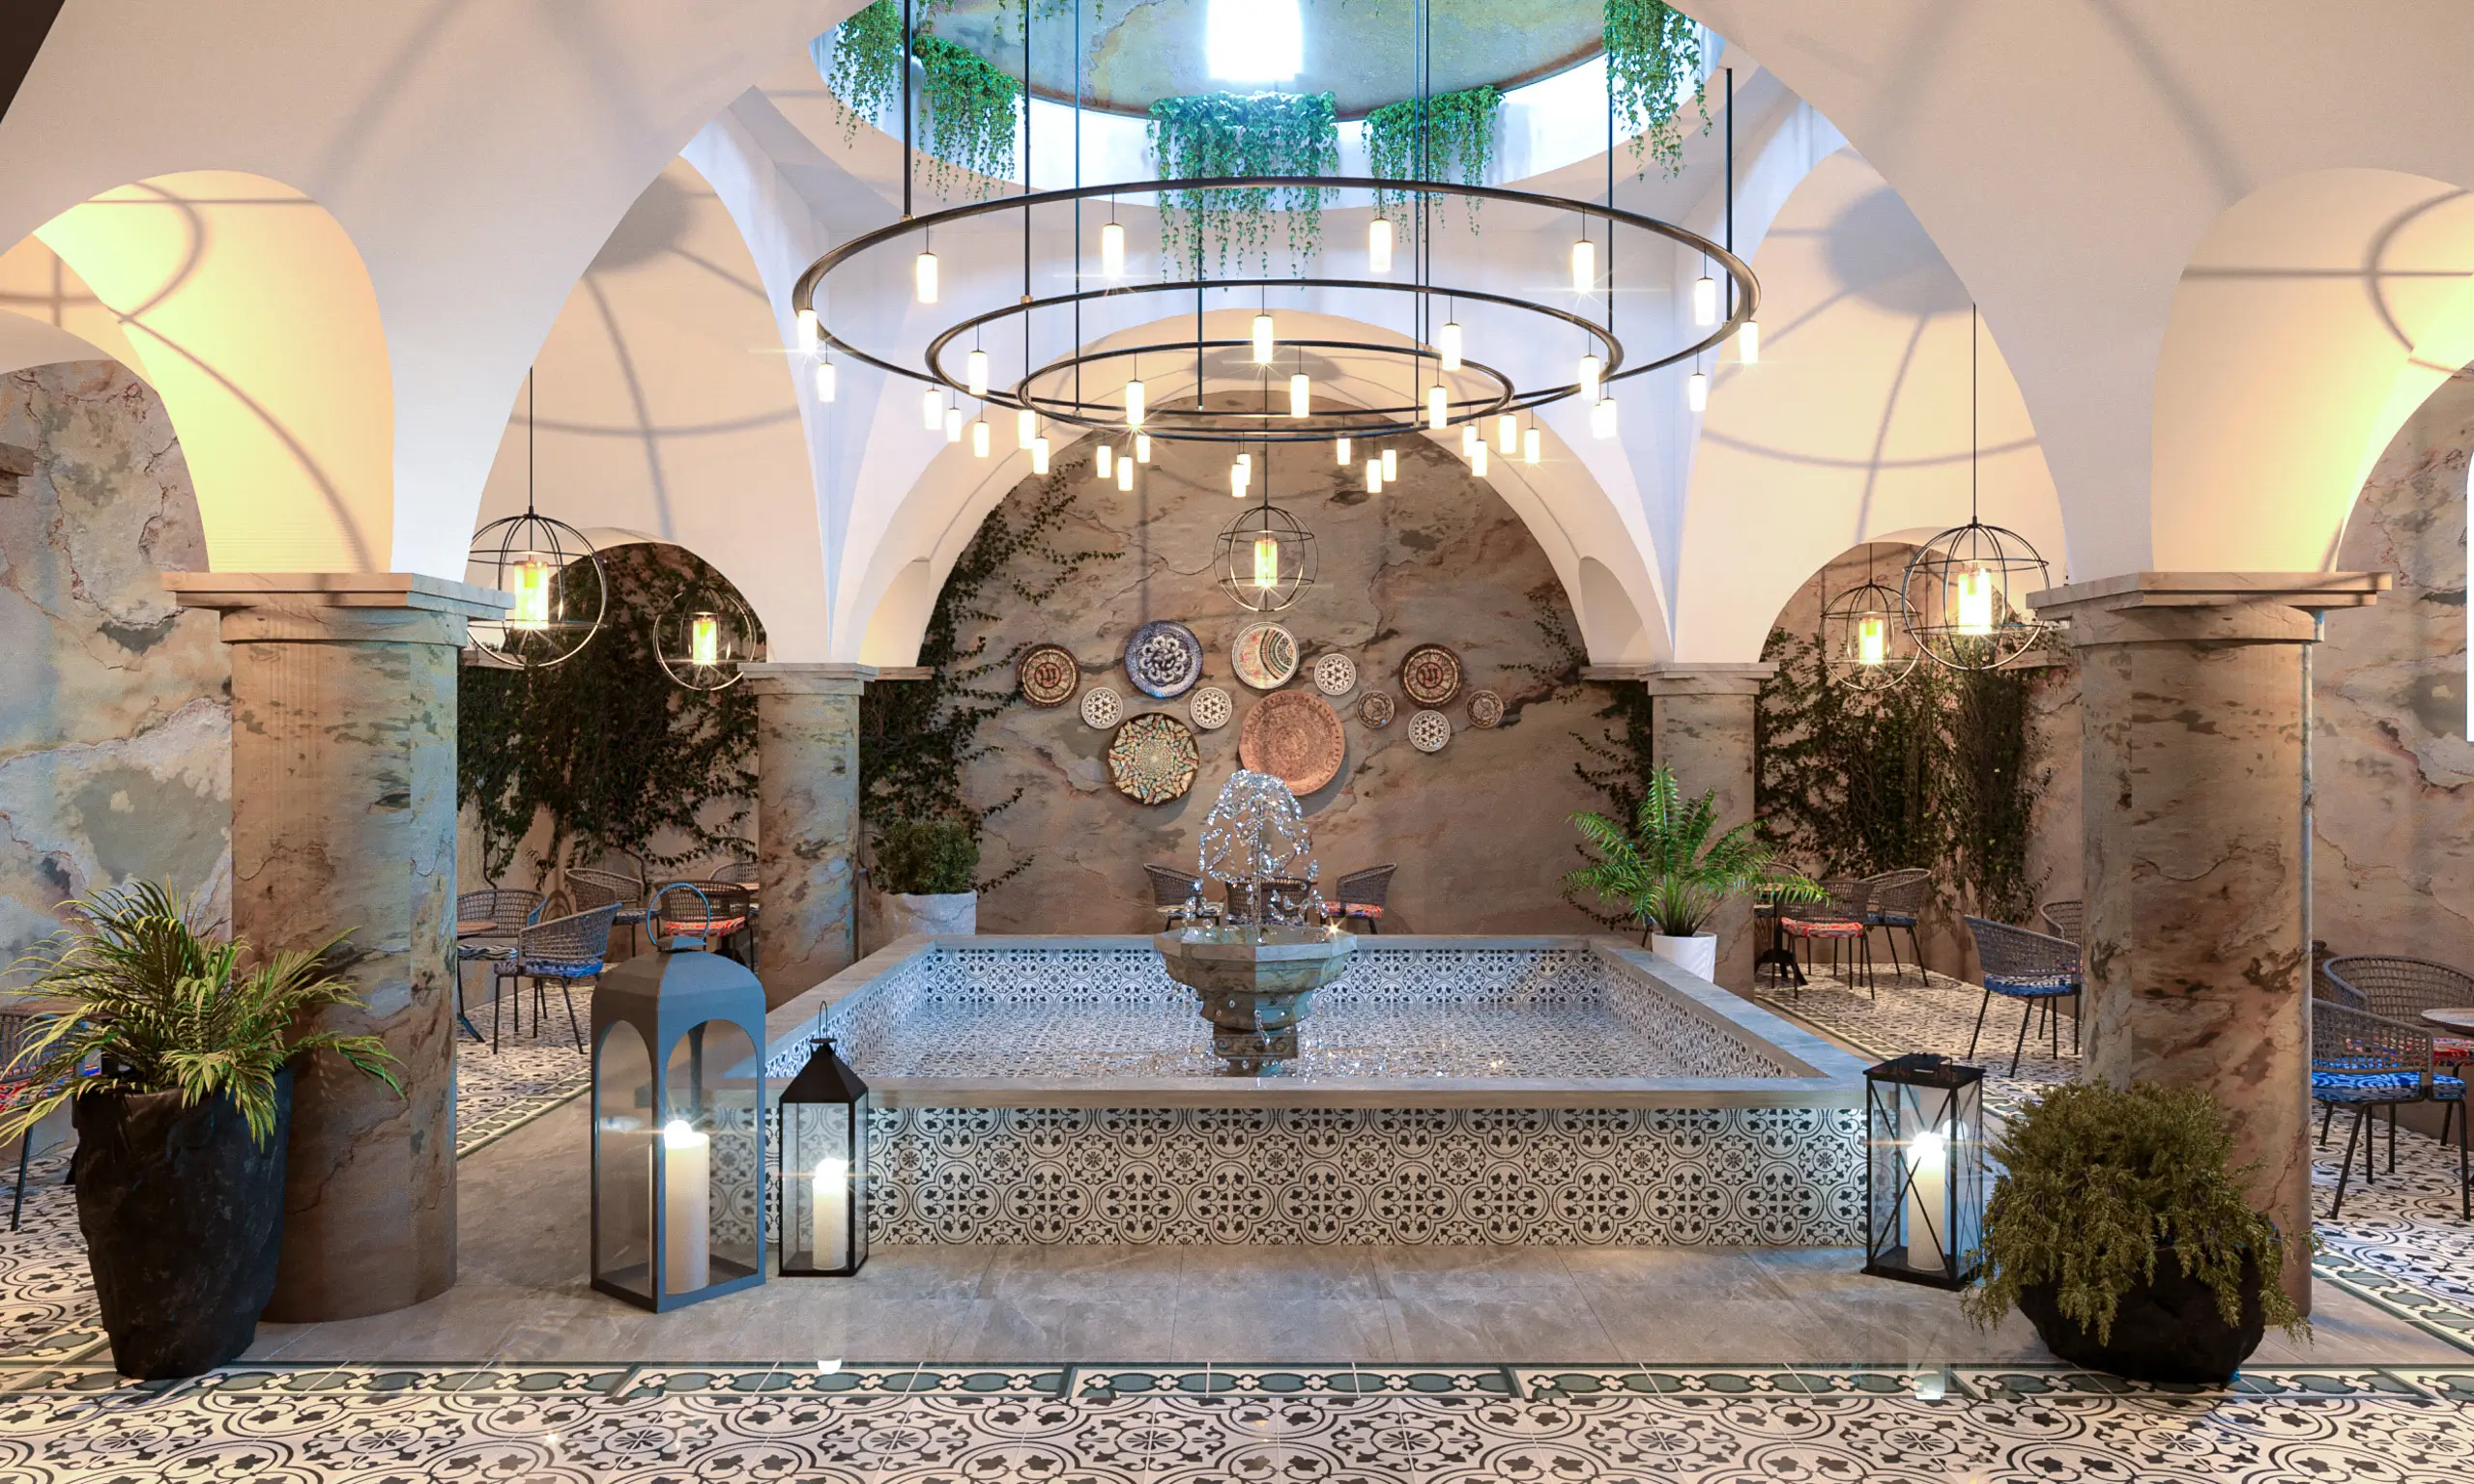
To attract visitors and revive the bath, the concept of a bath café is added to the premise. By maintaining the bath's ambiance, adding ethnic elements, and preserving the original planning, this area will focus on promoting bath culture by offering a space for socialisation.
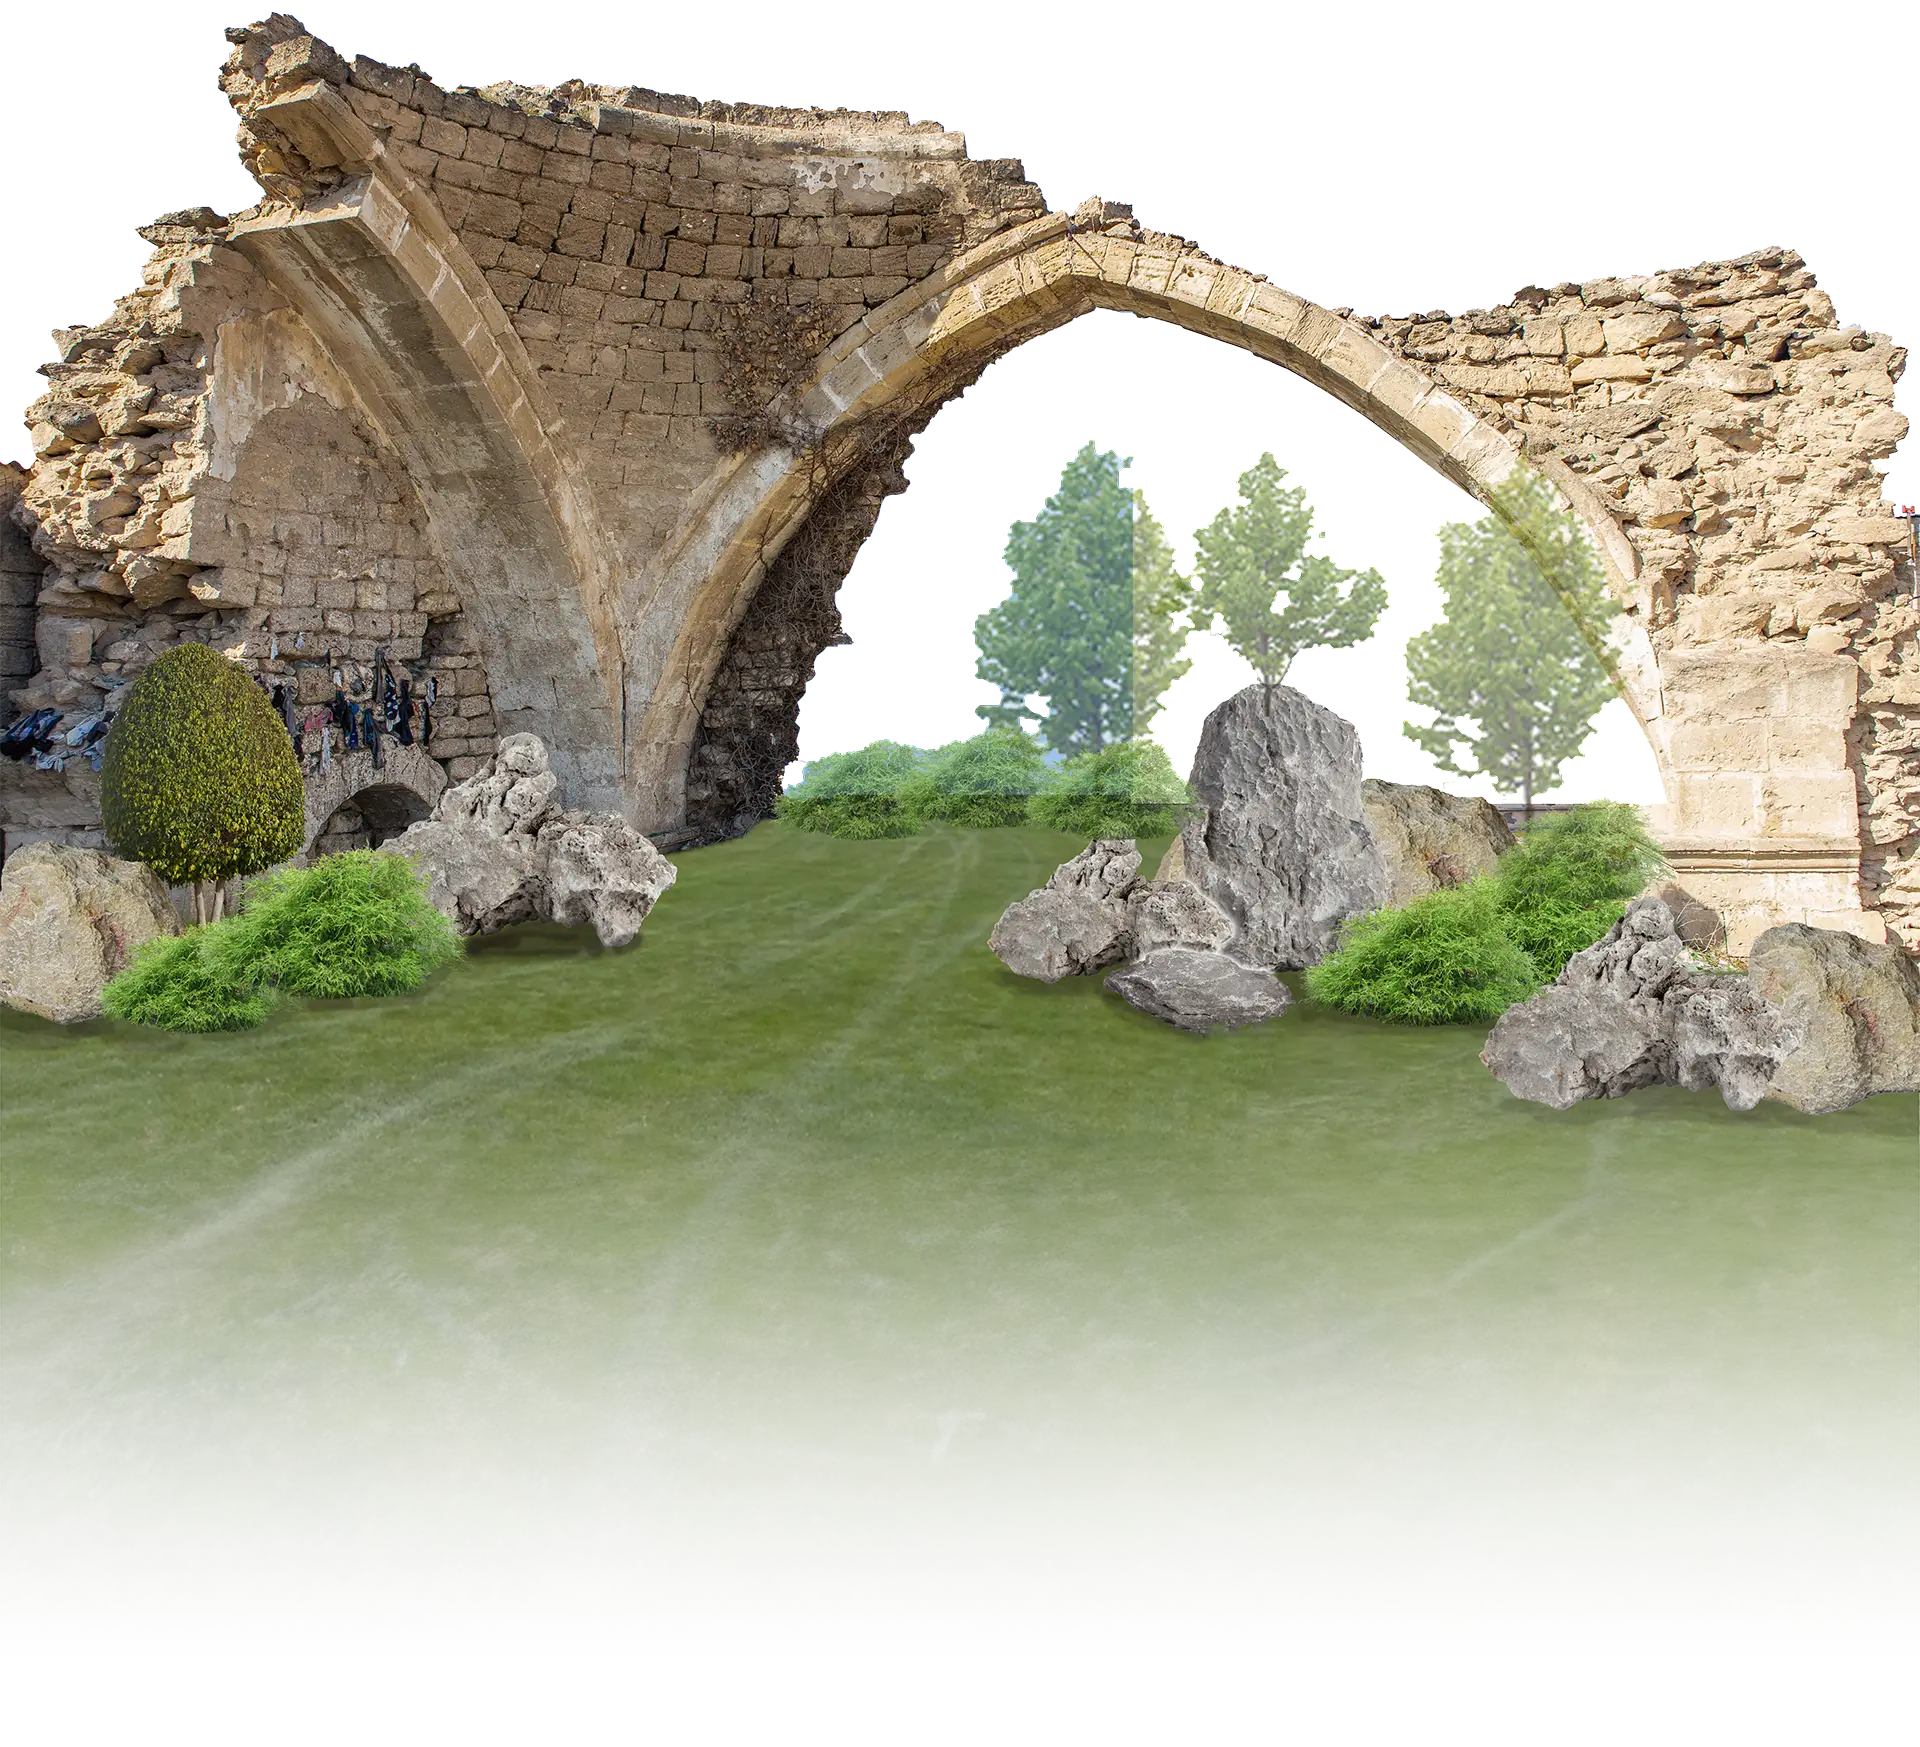
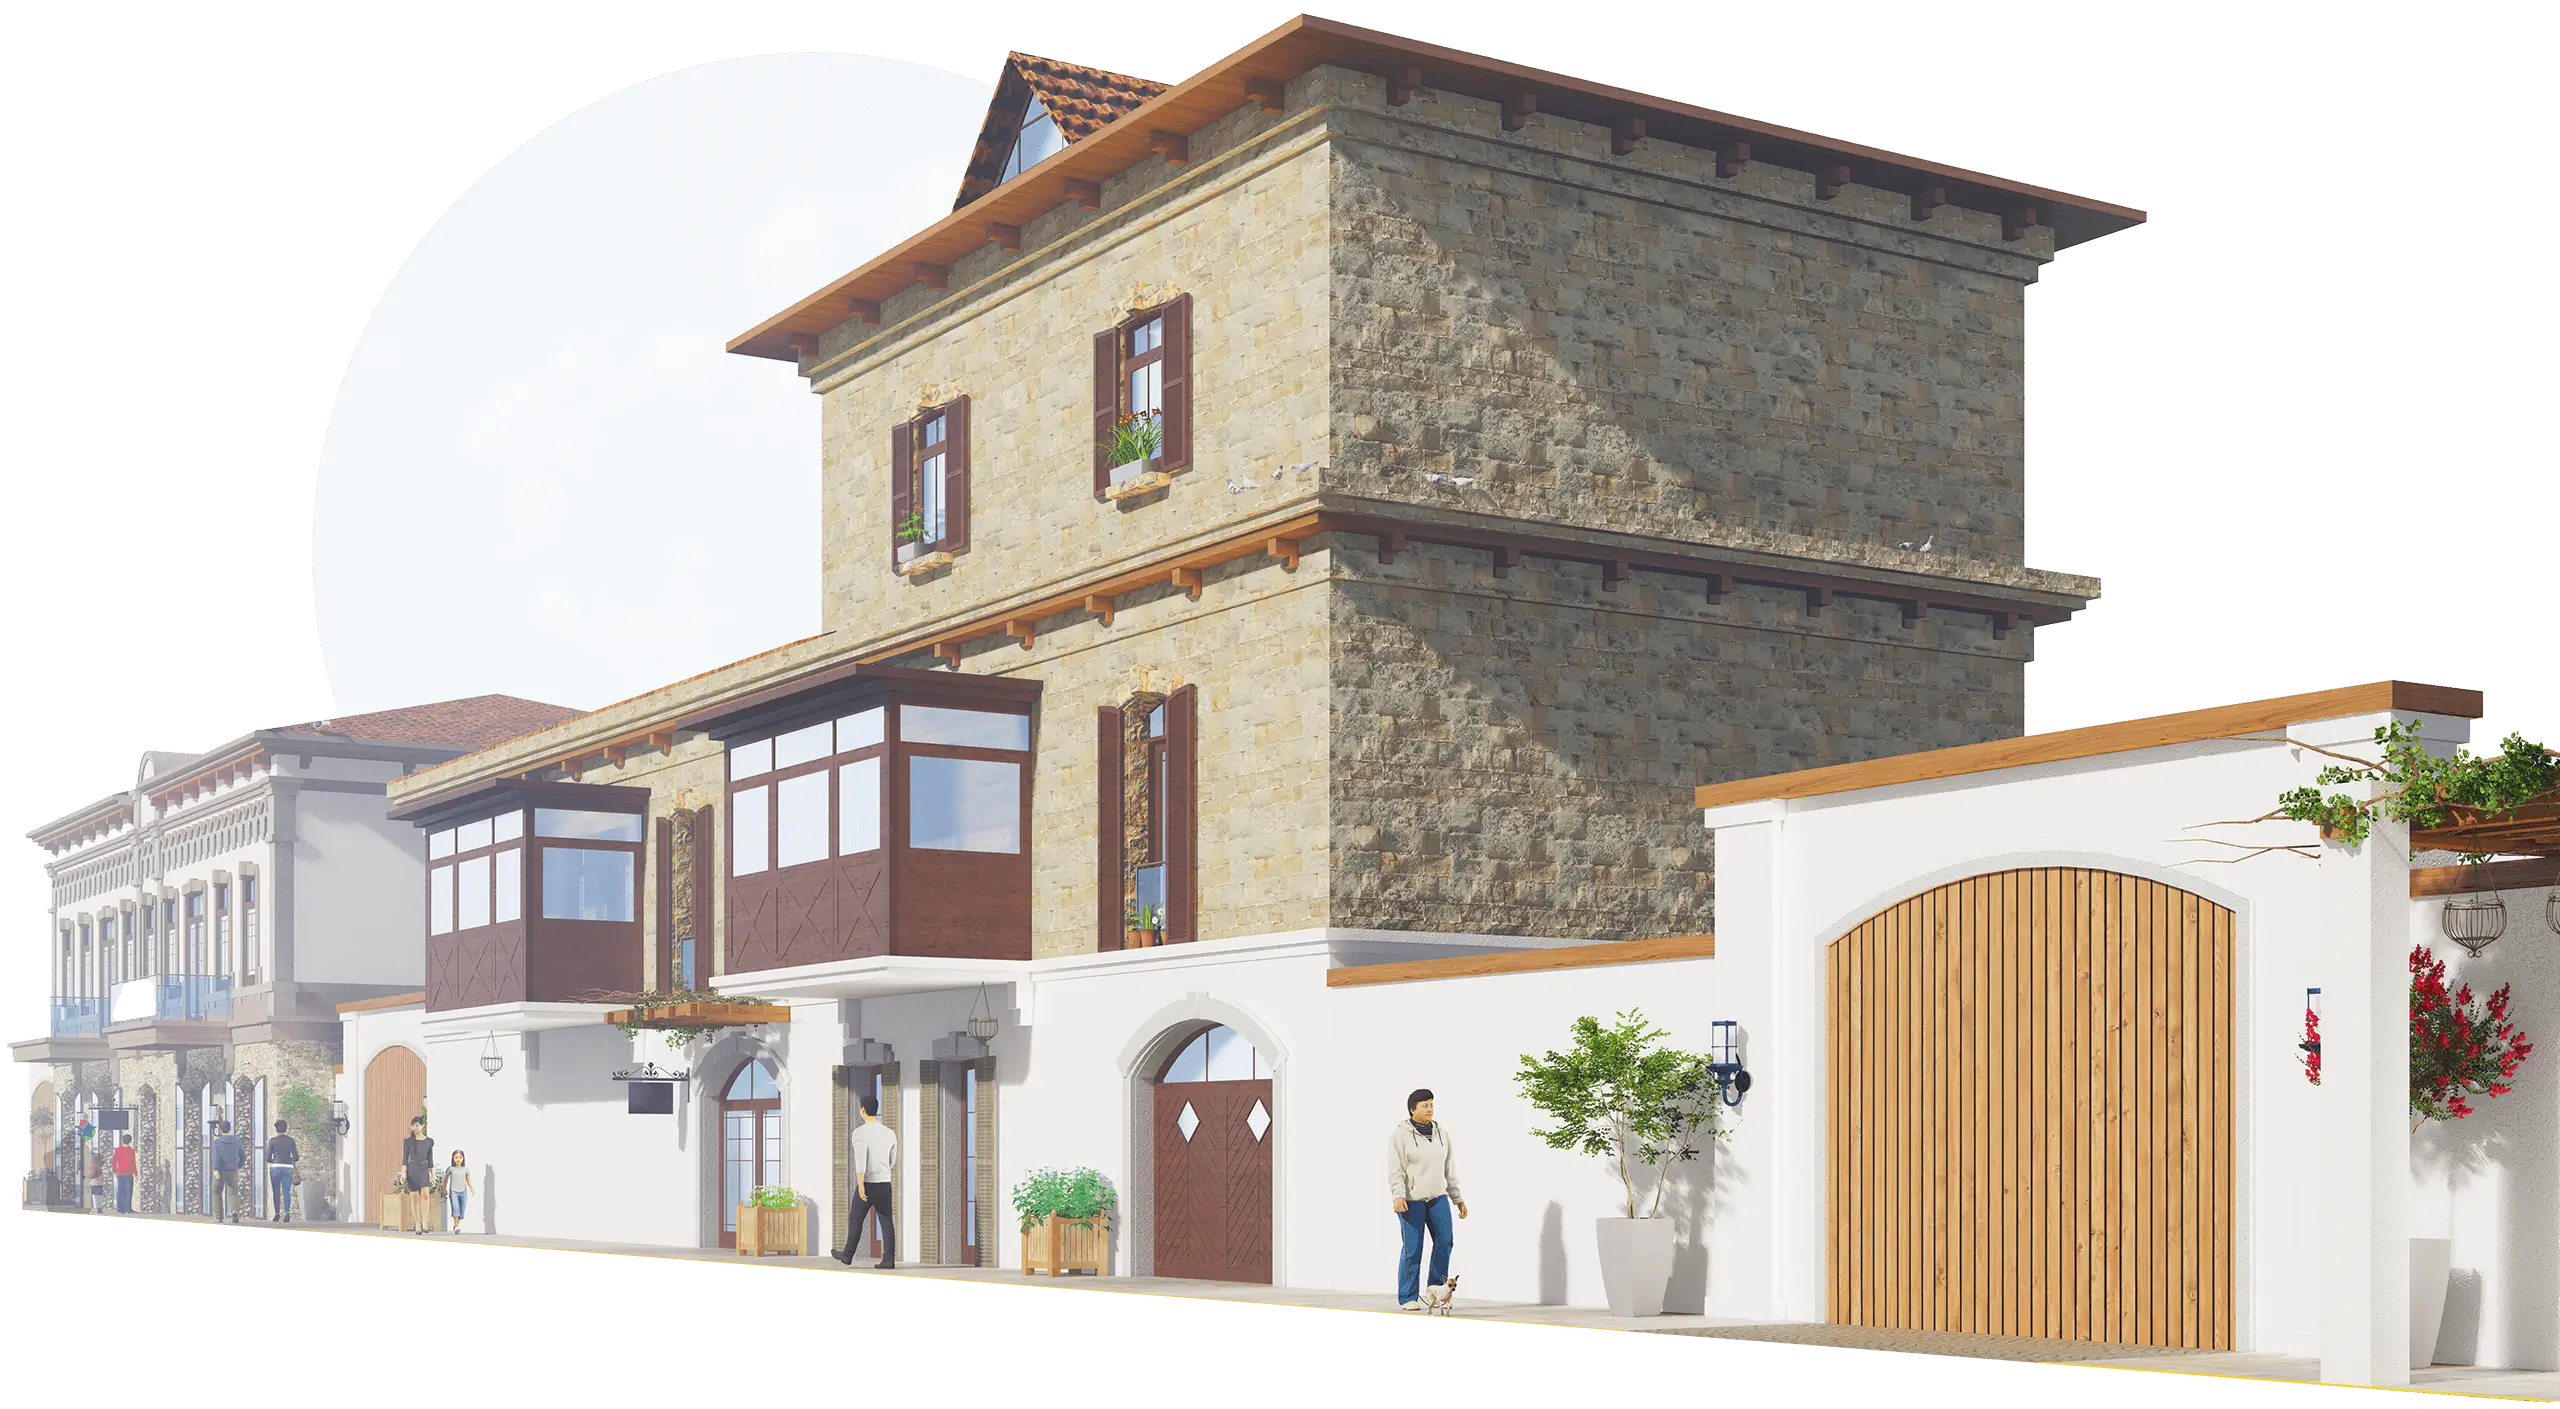
The historical building on Ruhulla Akhundov Street, originally owned by village councillor Gurbanali Bey and later abandoned, will be transformed into a museum and cultural center.This initiative aims to enrich the community's cultural and artistic perspectives and provide a valuable resource for understanding the settlement's history and culture, particularly for foreign visitors.
In the process of renewing the facades of the residential buildings along the Ruhulla Akhundov street, we also prioritised the restoration of the balconies of residential buildings while preserving historical elements.
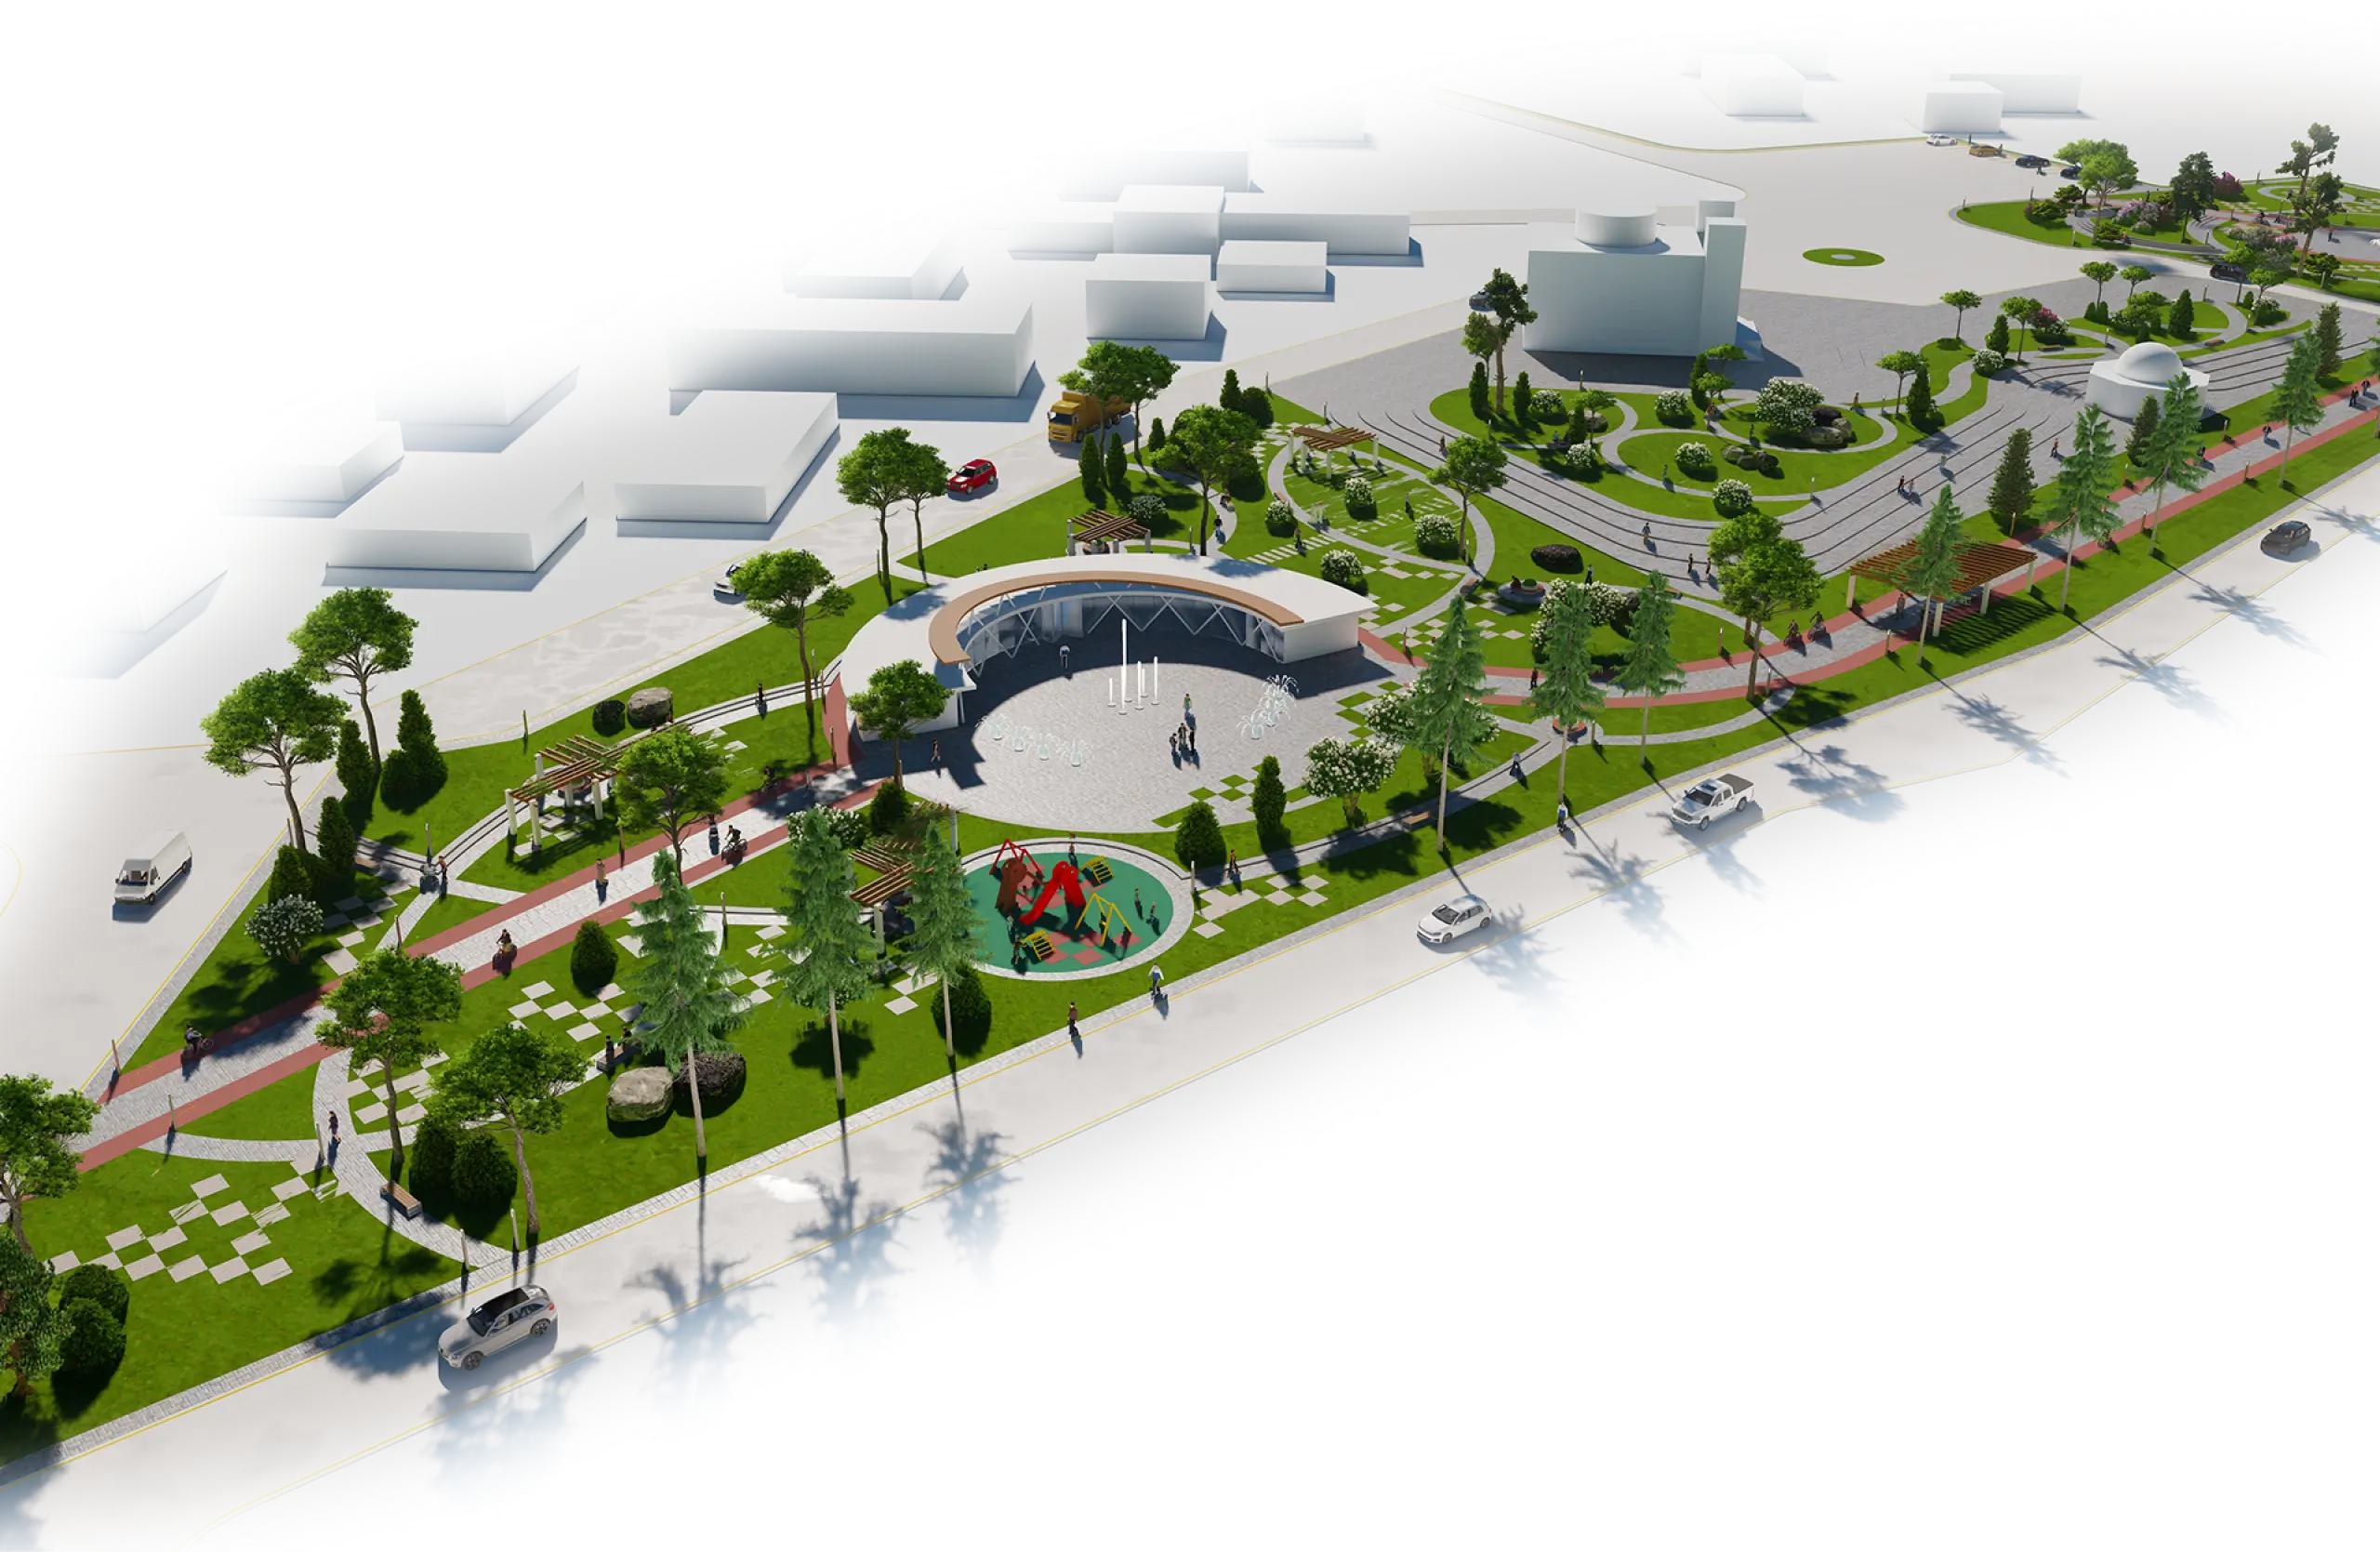
Focusing on environmental features such as shade, protection from rain and wind during the summer months makes the park more attractive and usable in every season. Similarly, seating, restrooms, water fountains, park buildings, and food concessions can transform a park into a community space. Lighting, sight lines and circulation design help people feel safe when visiting the park, especially on night walks.
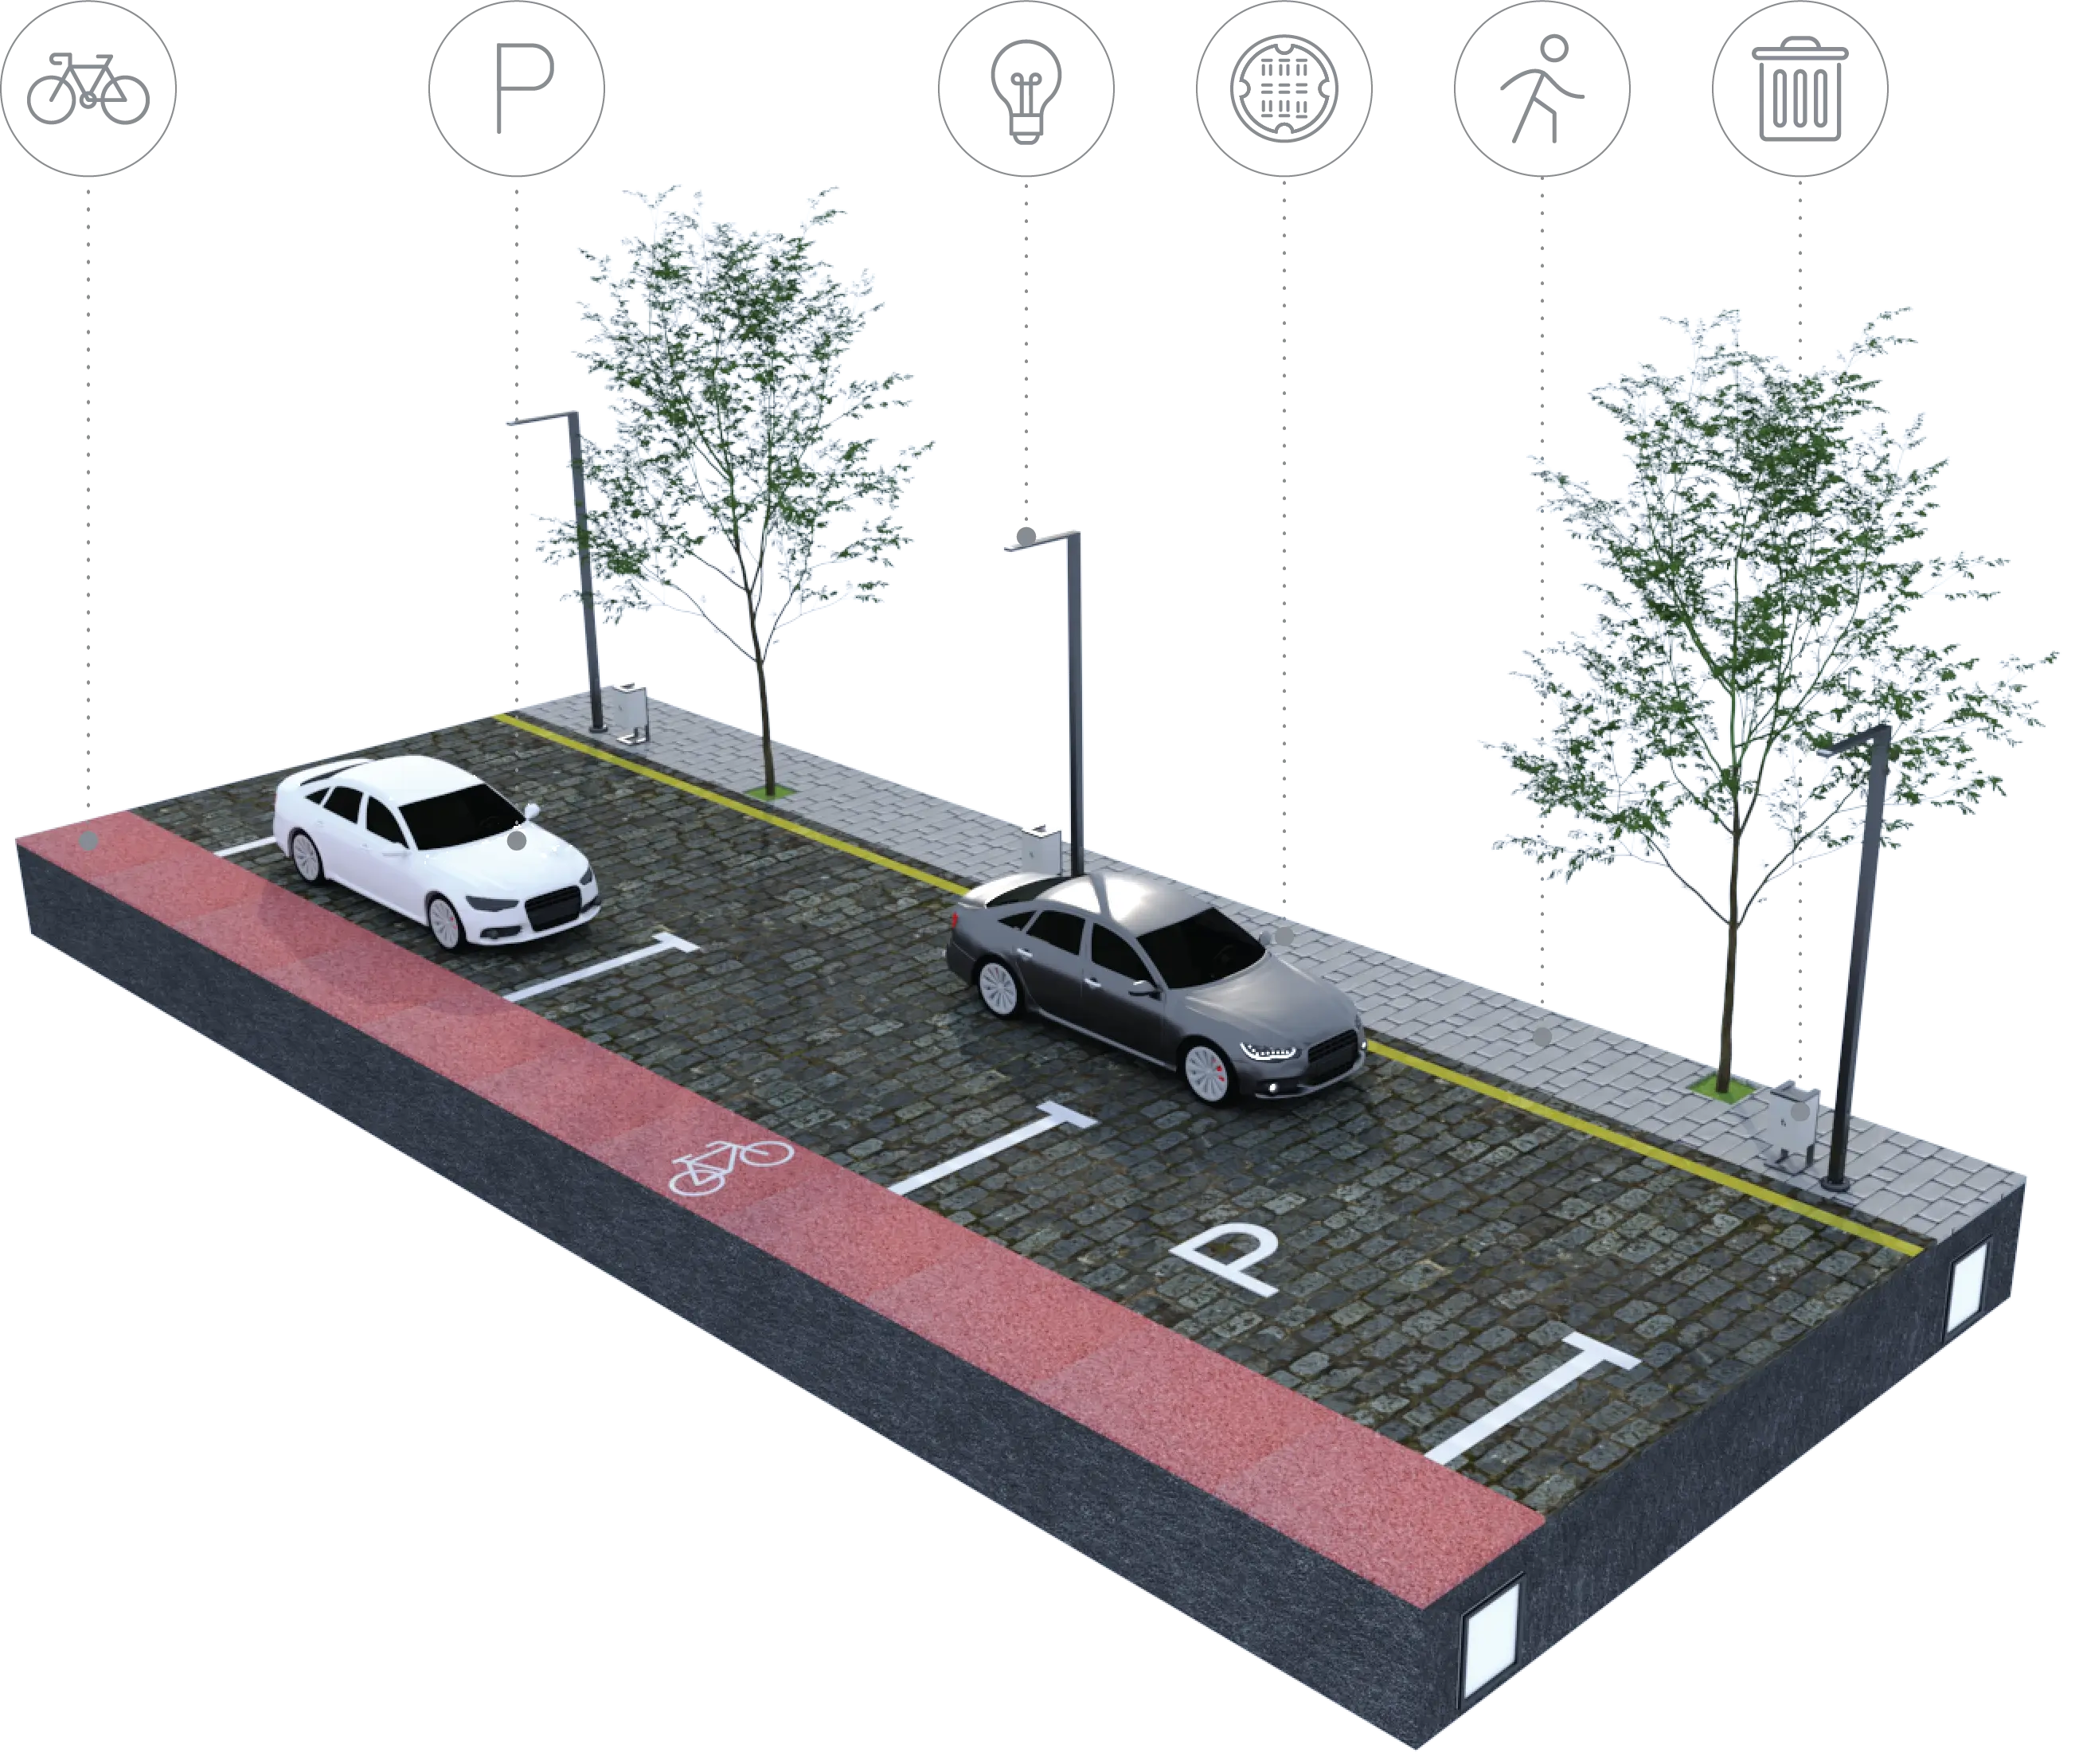
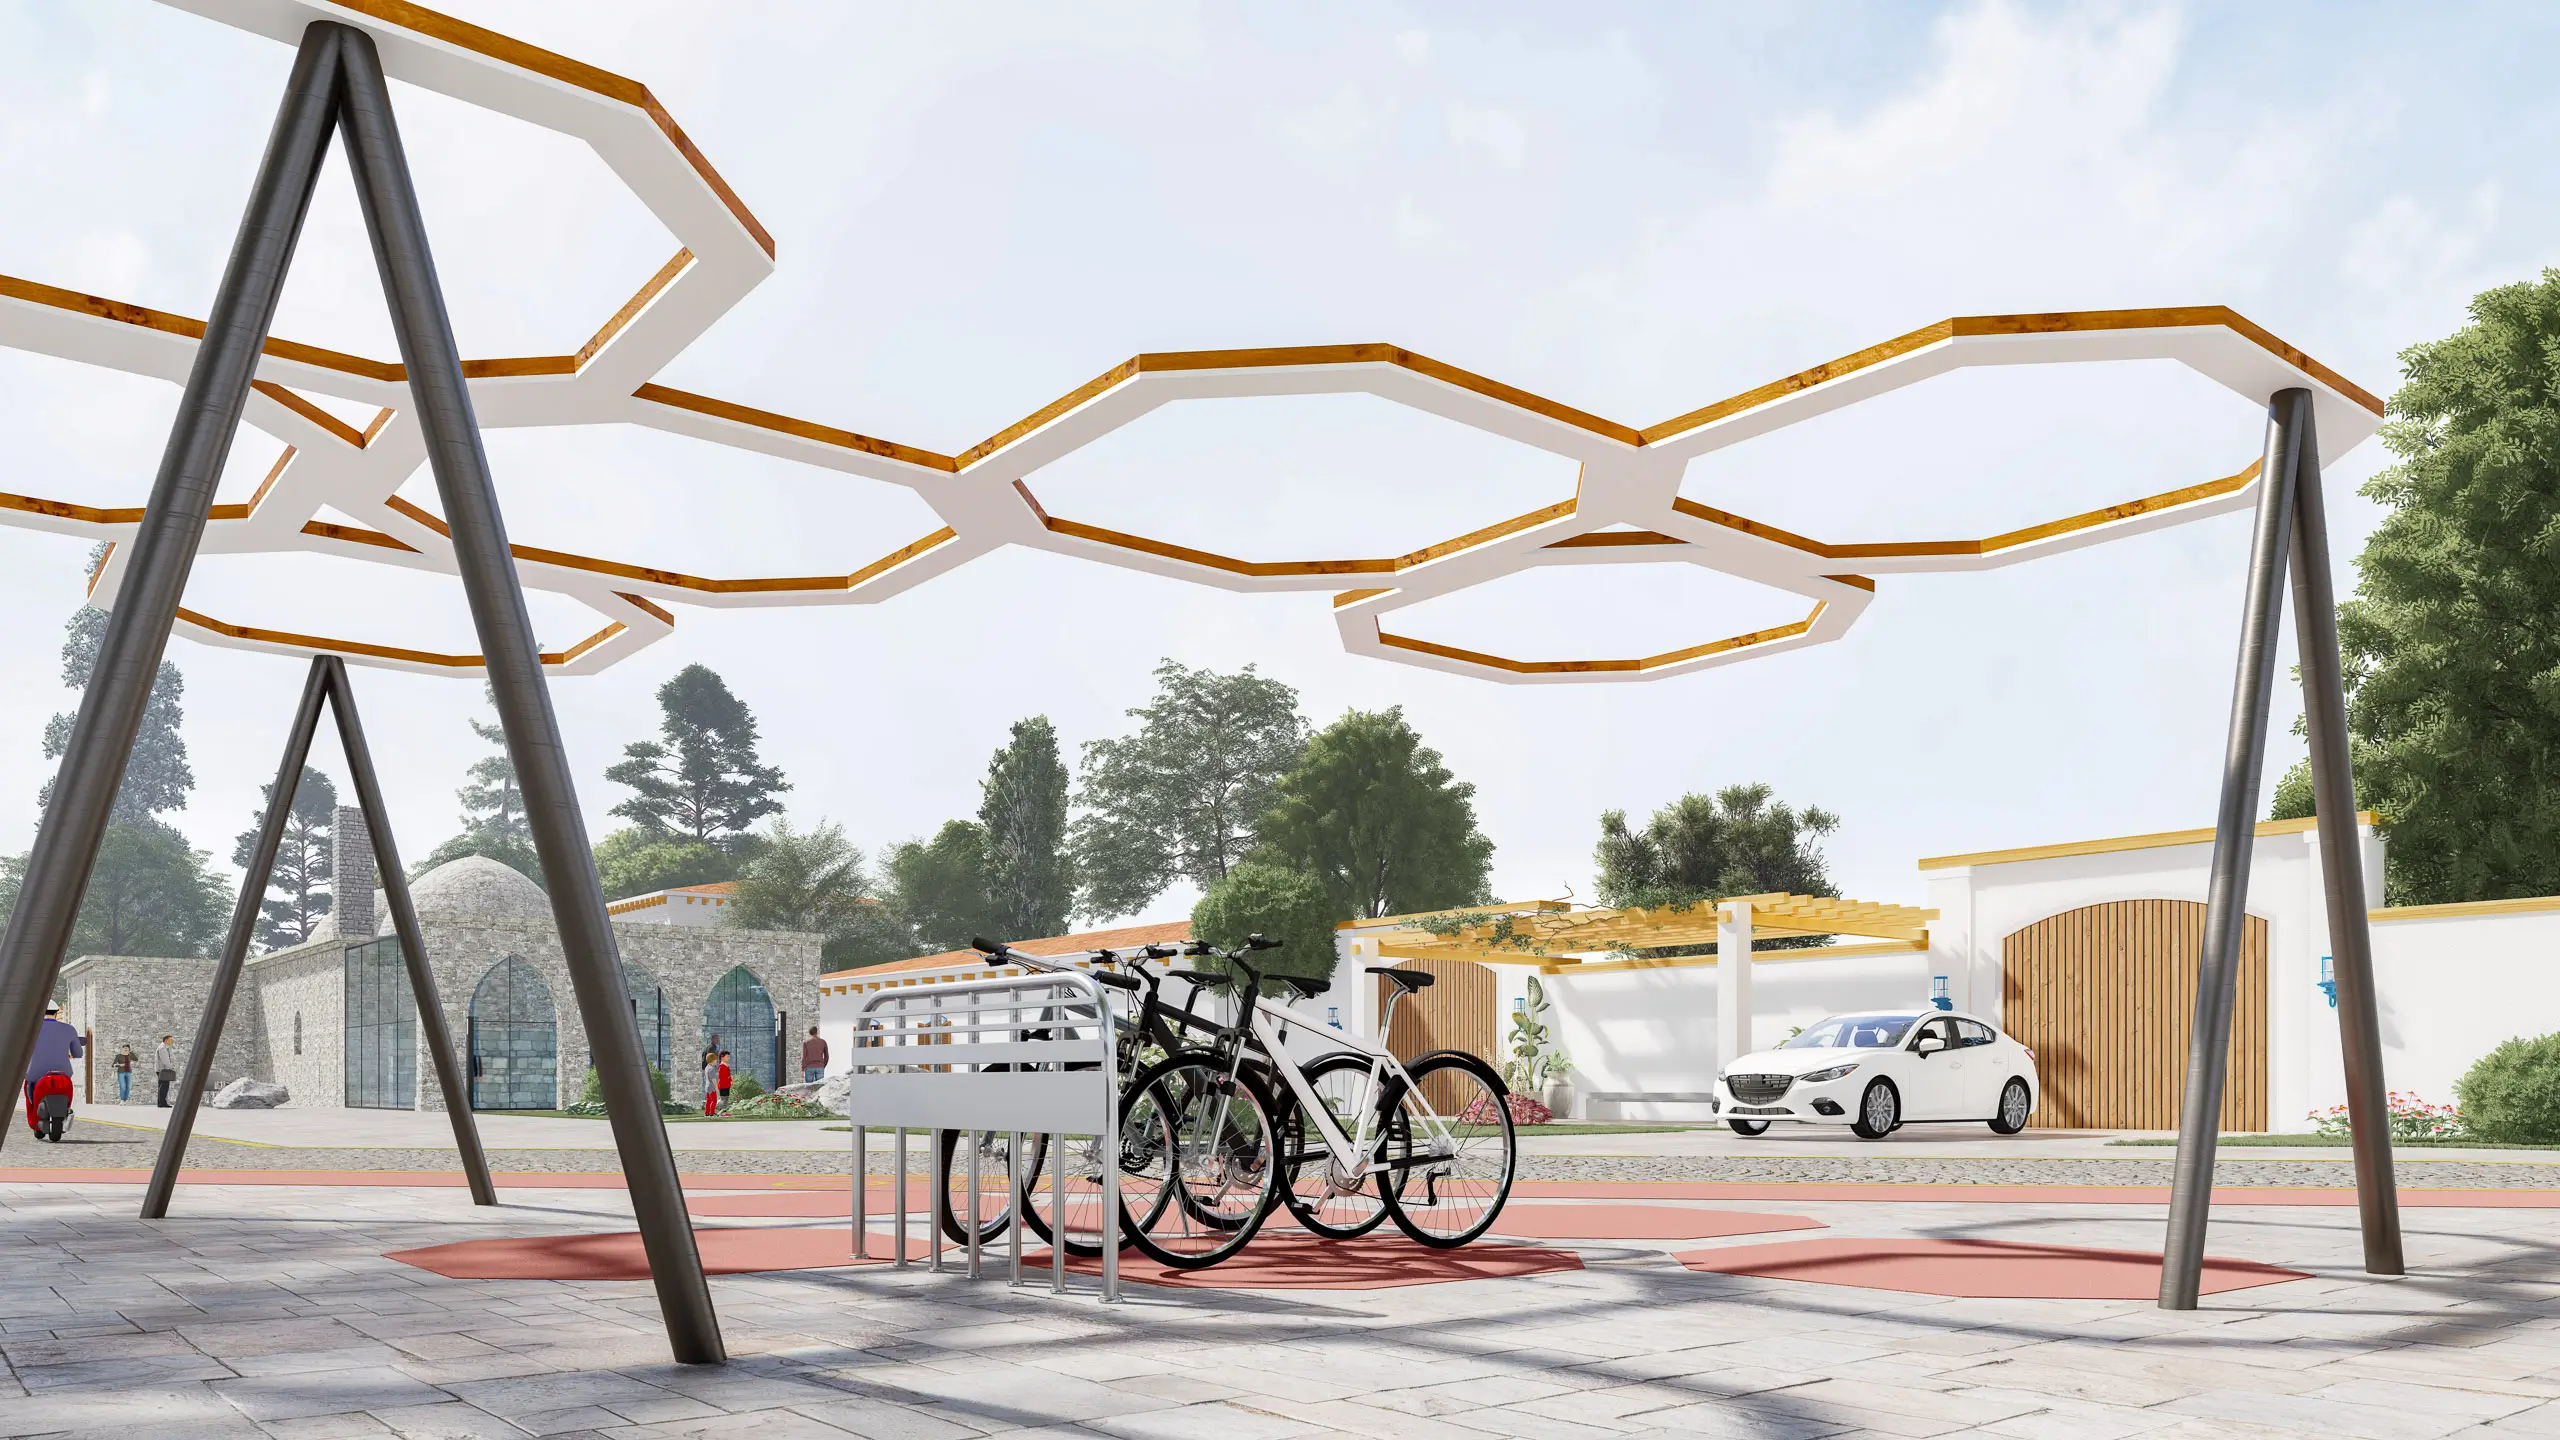
To reduce car dominance in Buzovna, we're adding pedestrian and bicycle lanes to the road network. Where possible, we have established parking zones alongside the roads. The roads, designed with lower traffic density in mind, can serve as convenient cycling paths. This benefits both daily commuting and tourism.
We're tapping into the country's significant solar potential, roughly 23,000 MW, with solar panels and private solar water heaters for fuel conservation and better living conditions.
In arid areas, our green initiatives feature drip irrigation and alternative water sources, like desalinated seawater and wastewater reuse, to sustain greenery.
Our plan for the central street incorporates abundant greenery and natural materials, aligning with landscape architecture principles. We're prioritising the planting of local productive trees like olives, and plant varieties like juniper and acacia, suited to Absheron's climate.