Spatial Planning
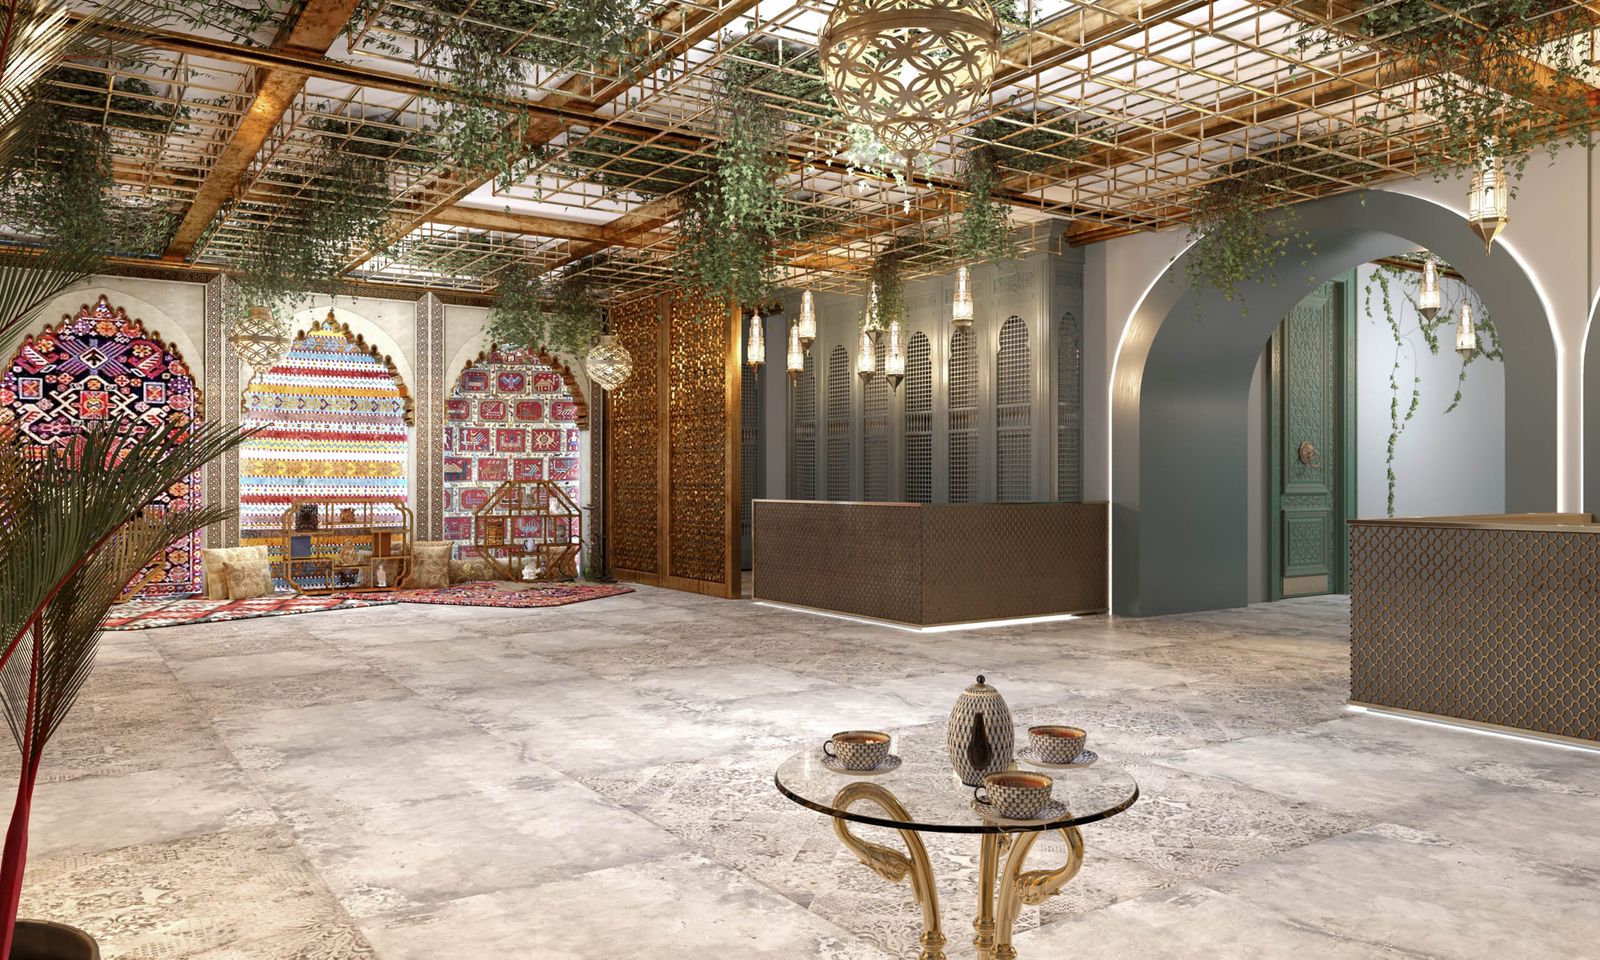
To maximize the underground space, careful attention was given to spatial organization. The layout was thoughtfully planned to optimize the available area, ensuring efficient circulation and a comfortable dining experience for guests. This required innovative utilization of partitions, cleverly positioned furniture, and the strategic placement of design elements to create visually distinct dining areas.
Color Palette
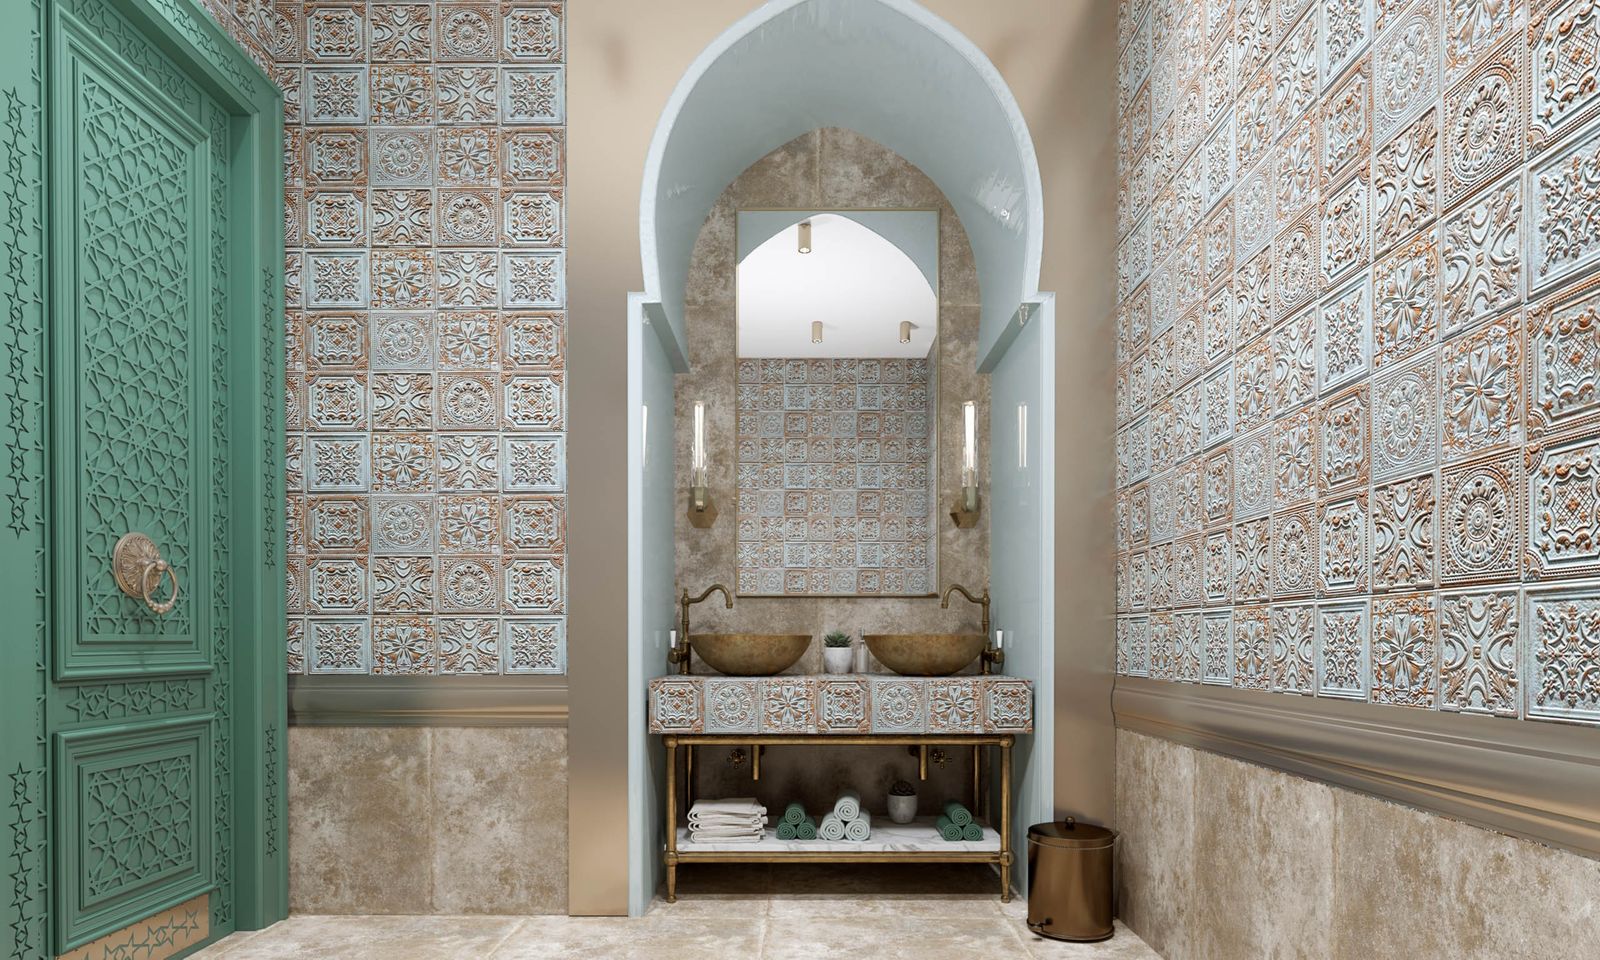
The chosen color palette played a vital role in enhancing the overall ambiance. Warm earthy tones dominated the space, evoking a sense of comfort and nostalgia. Vibrant colors were strategically placed to add visual interest and liveliness, creating a harmonious balance between tradition and modernity.
Textures and Materials
Carefully selected textures and materials contributed to the tactile experience of the restaurant. Rich golden finishes, intricate carvings, and woven fabric patterns provided a tactile connection to traditional aesthetics. At the same time, sleek metal accents and glossy surfaces introduced a contemporary touch, further blending the elements of tradition and modernity, as well as to enhance the perceived brightness and prevent the space from feeling enclosed.